41
$1,074,000 Sale
Listed 28 days ago
DRIVE - 43 STODDART DRIVE #Drive
· 3+1
· 2.0
· 5
· 1100 - 1500
Key Facts
Key facts for DRIVE - 43 STODDART DRIVE #Drive
Property Type
House
Parking
Garage: Yes, 5 parking
MLS #
N13779390
Size
1100 - 1500 sqft
Basement
Finished, N/A, N/A (Finished)
Listed on
-
Lot size
-
Tax
-
Days on Market
-
Year Built
-
Maintenance Fee
-

Description
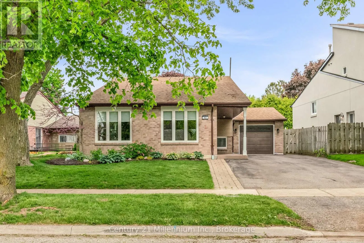
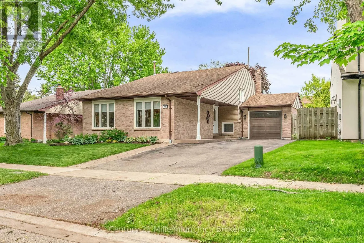
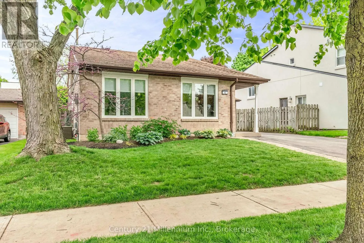
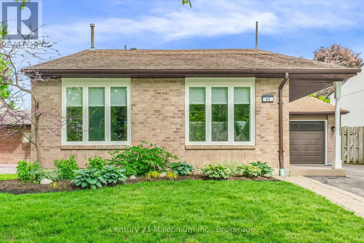
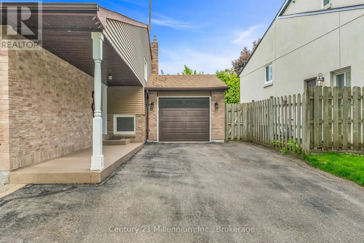
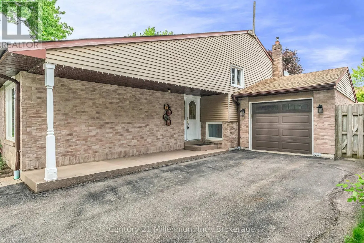
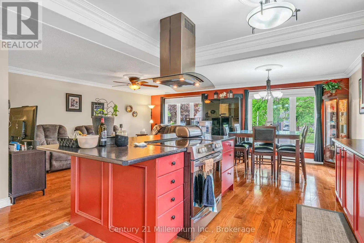
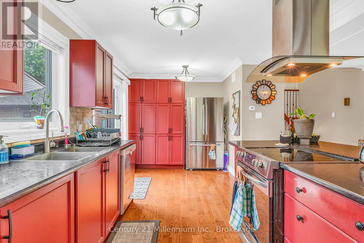
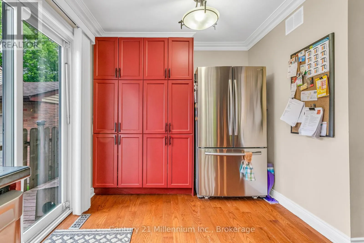
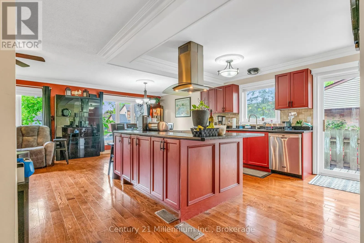
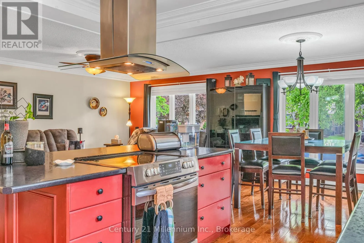
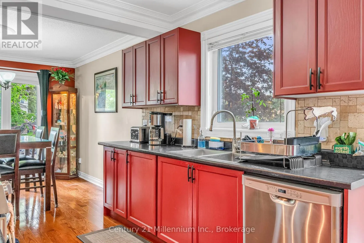
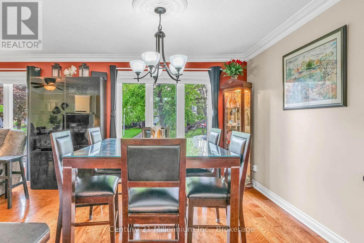
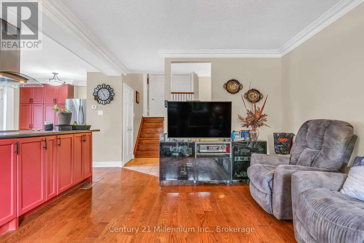
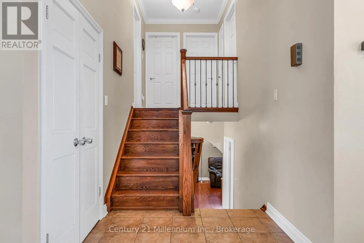
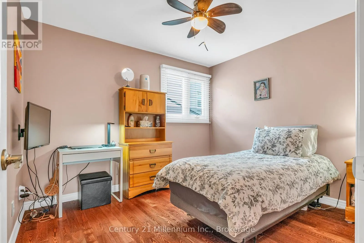
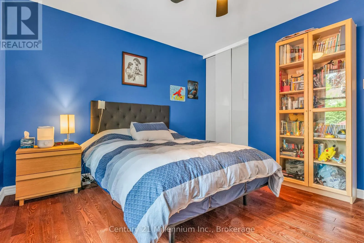
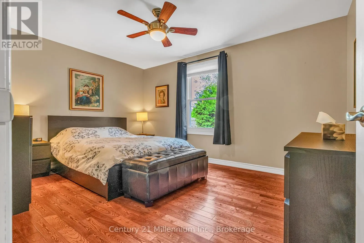
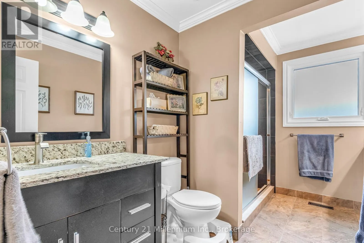
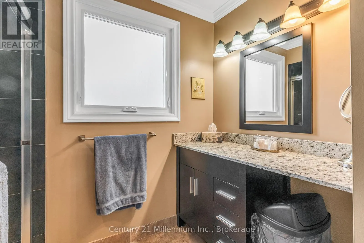
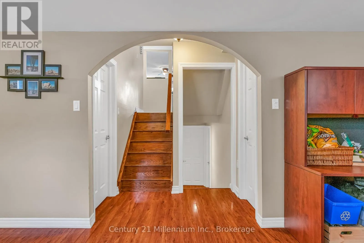
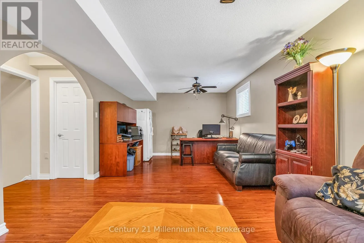
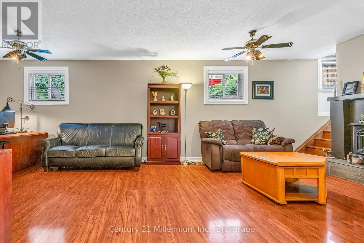
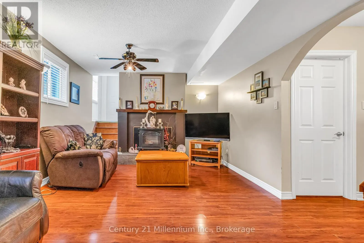
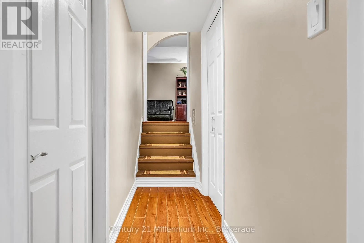
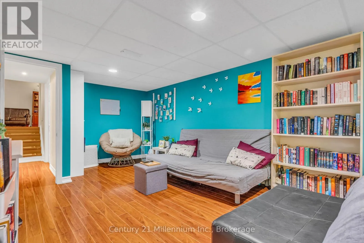
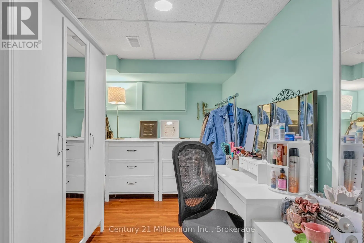
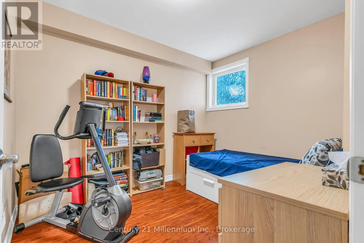
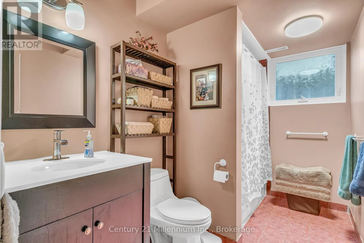
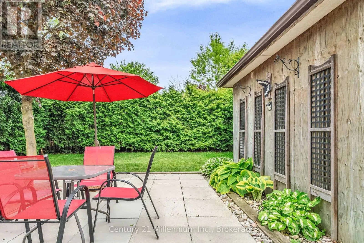
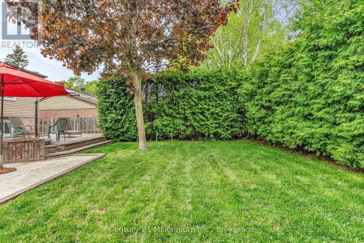
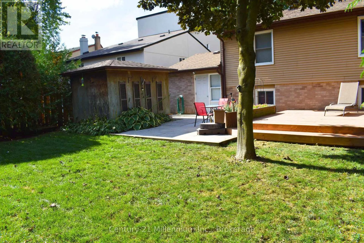
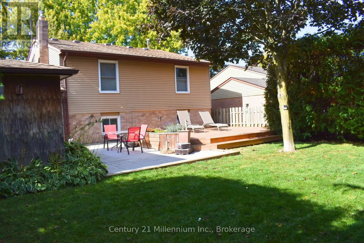
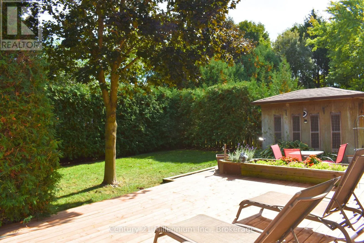
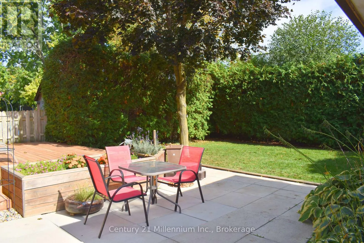
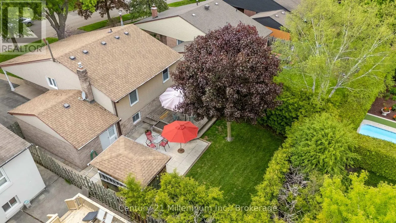
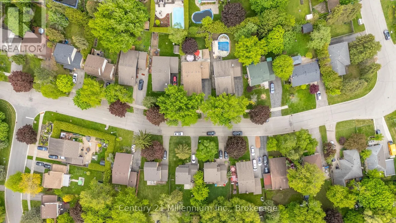
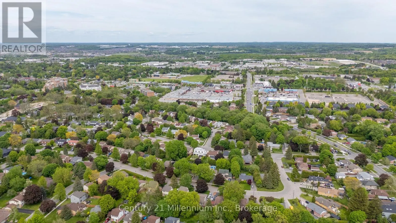
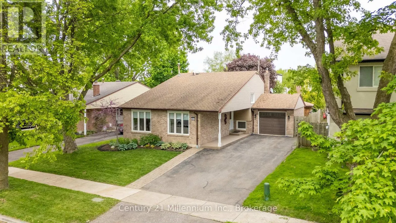
Welcome to this Beautiful 4-Level Backsplit Located On Quiet Family-Friendly Street In The Desirable Aurora Highland Community. The Main Floor Features An Open Concept Layout Perfect For Entertaining, Complete With A Spacious Living And Dinning Area And Chef Inspired Kitchen. The Upper Upper Level ...Offers Three Generous Bedrooms With An Renovated 4-Peice Bathroom Featuring A Temperature Controlled Shower System For Added Comfort And Convenience. The Lower Level Features A Fourth Bedroom And A Large Family Room/Office Space With a Separate Walk-Up Entrance To The Backyard And Garage, Offering Excellent In-Law Suite or Multi-Generational Living Potential. The Finished Basement Provides Additional Living Space And Storage. Step Outside to Your Private Backyard Oasis Complete With A Large Deck, Mature Cedar Hedges And A Garden Shed, Creating The Perfect Space For Relaxing Or Entertaining Family And Friends. Conveniently Located Close To Parks, Schools, Shopping, Restaurants And Everyday Amenities, This Is A Wonderful Opportunity To Own a Spacious Family Home In One Of Aurora's Most Established Neighborhoods. (id:10452)
Room Types
Bedroom 2
-
Dimensions 3.36 m x 4.06 m
146.84 sqft
Bedroom 3
-
Dimensions 3.93 m x 3.11 m
131.56 sqft
Bedroom 4
-
Dimensions 3.3 m x 2.8 m
99.46 sqft
Similar Properties (No results)
Listing courtesy of: Century 21 Millennium Inc.
This REALTOR.ca listing content is owned and licensed by REALTOR® members of The Canadian Real Estate Association.
