Sign In or Create a Free Account to see full details of this property
Key Facts
Key facts for 81 Beechnut Crescent
Property Type
House, 2-Storey
Parking
Attached 1 garage, 2 parking
MLS #
E14189704
Size
1100-1500 sqft
Basement
Finished
Listed on
2026-11-16
Lot size
35 x 95.36
Tax
$4,598.27 /yr
Days on Market
3
Approximate Age
31-50
Maintenance Fee
-
Description
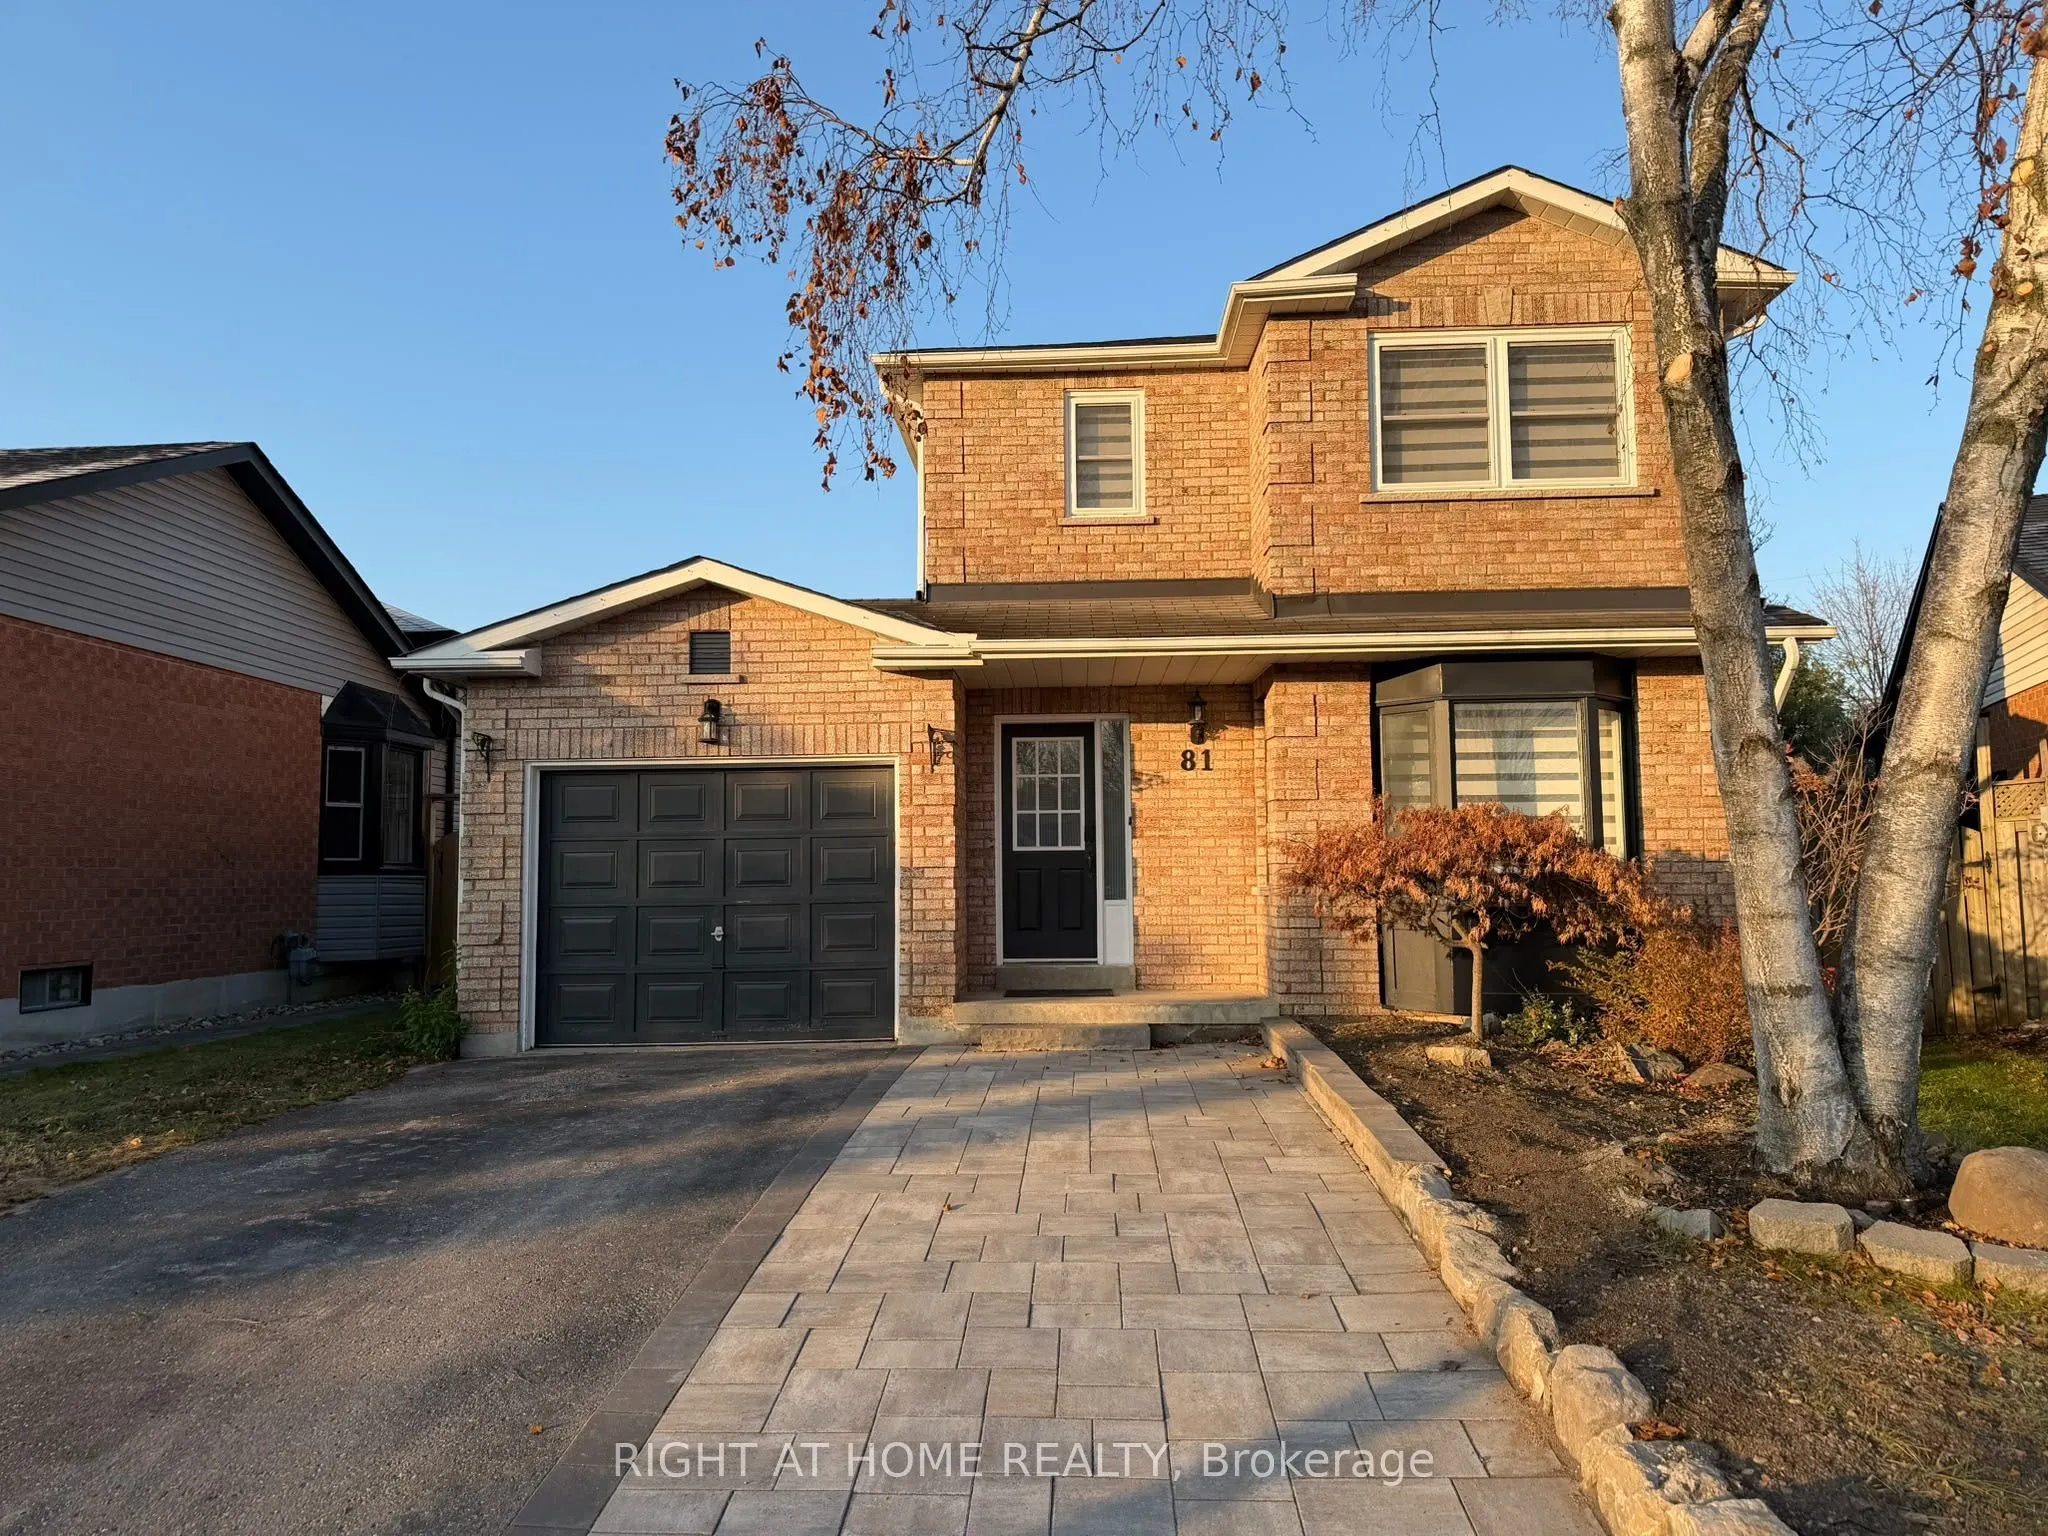
Welcome to this beautifully updated detached home nestled in a highly sought-after, family-friendly neighbourhood in Courtice. Situated on a quiet crescent, this property offers the rare advantage of no neighbours directly in front-providing added privacy. Step inside to discover a thoughtfully reno...vated interior featuring a brand new kitchen with modern finishes, updated washrooms, and upgraded lighting throughout the entire home, creating a bright and inviting atmosphere. Newly installed interlock driveway extension, providing additional parking space for added convenience and functionality. The outdoor space is equally impressive. The backyard is a private retreat complete with a tranquil pond and surrounded by mature, beautiful trees both in the front and back-perfect for relaxing, entertaining, or enjoying nature right at home. This is a perfect opportunity for families looking for a move-in ready home in a safe, welcoming community close to schools, parks, and everyday amenities. Don't miss your chance to own this stunning property!
Full Property Details
Interior
Bedrooms
3
Total Bedrooms
3
Washrooms
2
Square Footage
1100-1500 sqft
Basement
Finished
Heating Source
Gas
Heating Fuel
Forced Air
Air Conditioning
Central Air
Family Room
Yes
Kitchens
1
Total Kitchens
1
Fireplace Features
No
Bedrooms
3
Total Bedrooms
3
Washrooms
2
Square Footage
1100-1500 sqft
Basement
Finished
Heating Source
Gas
Heating Fuel
Forced Air
Air Conditioning
Central Air
Family Room
Yes
Kitchens
1
Total Kitchens
1
Fireplace Features
No
Exterior
Depth
95.36
Front
35.03
Driveway
Private
Lot Size
35 x 95.36 ft
Pool
None
Parking Spaces
2
Total Parking Spaces
3.00
Parking Description
Attached
Garage Spaces
1
Zoning
R2
Depth
95.36
Front
35.03
Driveway
Private
Lot Size
35 x 95.36 ft
Pool
None
Parking Spaces
2
Total Parking Spaces
3.00
Parking Description
Attached
Garage Spaces
1
Zoning
R2
Building Description
Style
2-Storey
Home Type
House
Subtype
Detached
Year Built
31-50
Property Orientation
East
Exterior Finish
Brick
Sewers
Sewer
Water Supply
Municipal
Possession Date
1/4/2027
Style
2-Storey
Home Type
House
Subtype
Detached
Year Built
31-50
Property Orientation
East
Exterior Finish
Brick
Sewers
Sewer
Water Supply
Municipal
Possession Date
1/4/2027
Community
Community
Courtice
Community
Courtice
Taxes & Fees
Taxes
$4,598.27 /yr
Tax Year
2026
Occupancy
Owner
Taxes
$4,598.27 /yr
Tax Year
2026
Occupancy
Owner
Room Types
Bedroom 2
Broadloom, Double Closet
Dimensions 38.71 x 33.46 feet
1295.24 sqft
Bedroom 3
Broadloom, Double Closet
Dimensions 40.35 x 30.18 feet
1217.76 sqft
Dining Room
Laminate
Dimensions 33.46 x 31.82 feet
1064.7 sqft
Kitchen
Breakfast Area, Backsplash
Dimensions 61.68 x 31.82 feet
1962.66 sqft
Living Room
Bay Window, Laminate
Dimensions 49.54 x 36.75 feet
1820.6 sqft
Primary Bedroom
Walk-In Closet(s)
Dimensions 51.51 x 33.46 feet
1723.52 sqft
Recreation
Broadloom, Electric Fireplace
Dimensions 63.98 x 59.38 feet
3799.13 sqft
Similar Properties(No results)
Mortgage Calculator
Calculate your estimated monthly mortgage payment
Price
$799,000
$
%
%
Monthly payment
By clicking Save, we will calculate your estimated mortgage for all properties using the saved values (down payment percentage, interest rate, and amortization).
The accuracy and applicability of this calculator are not guaranteed.