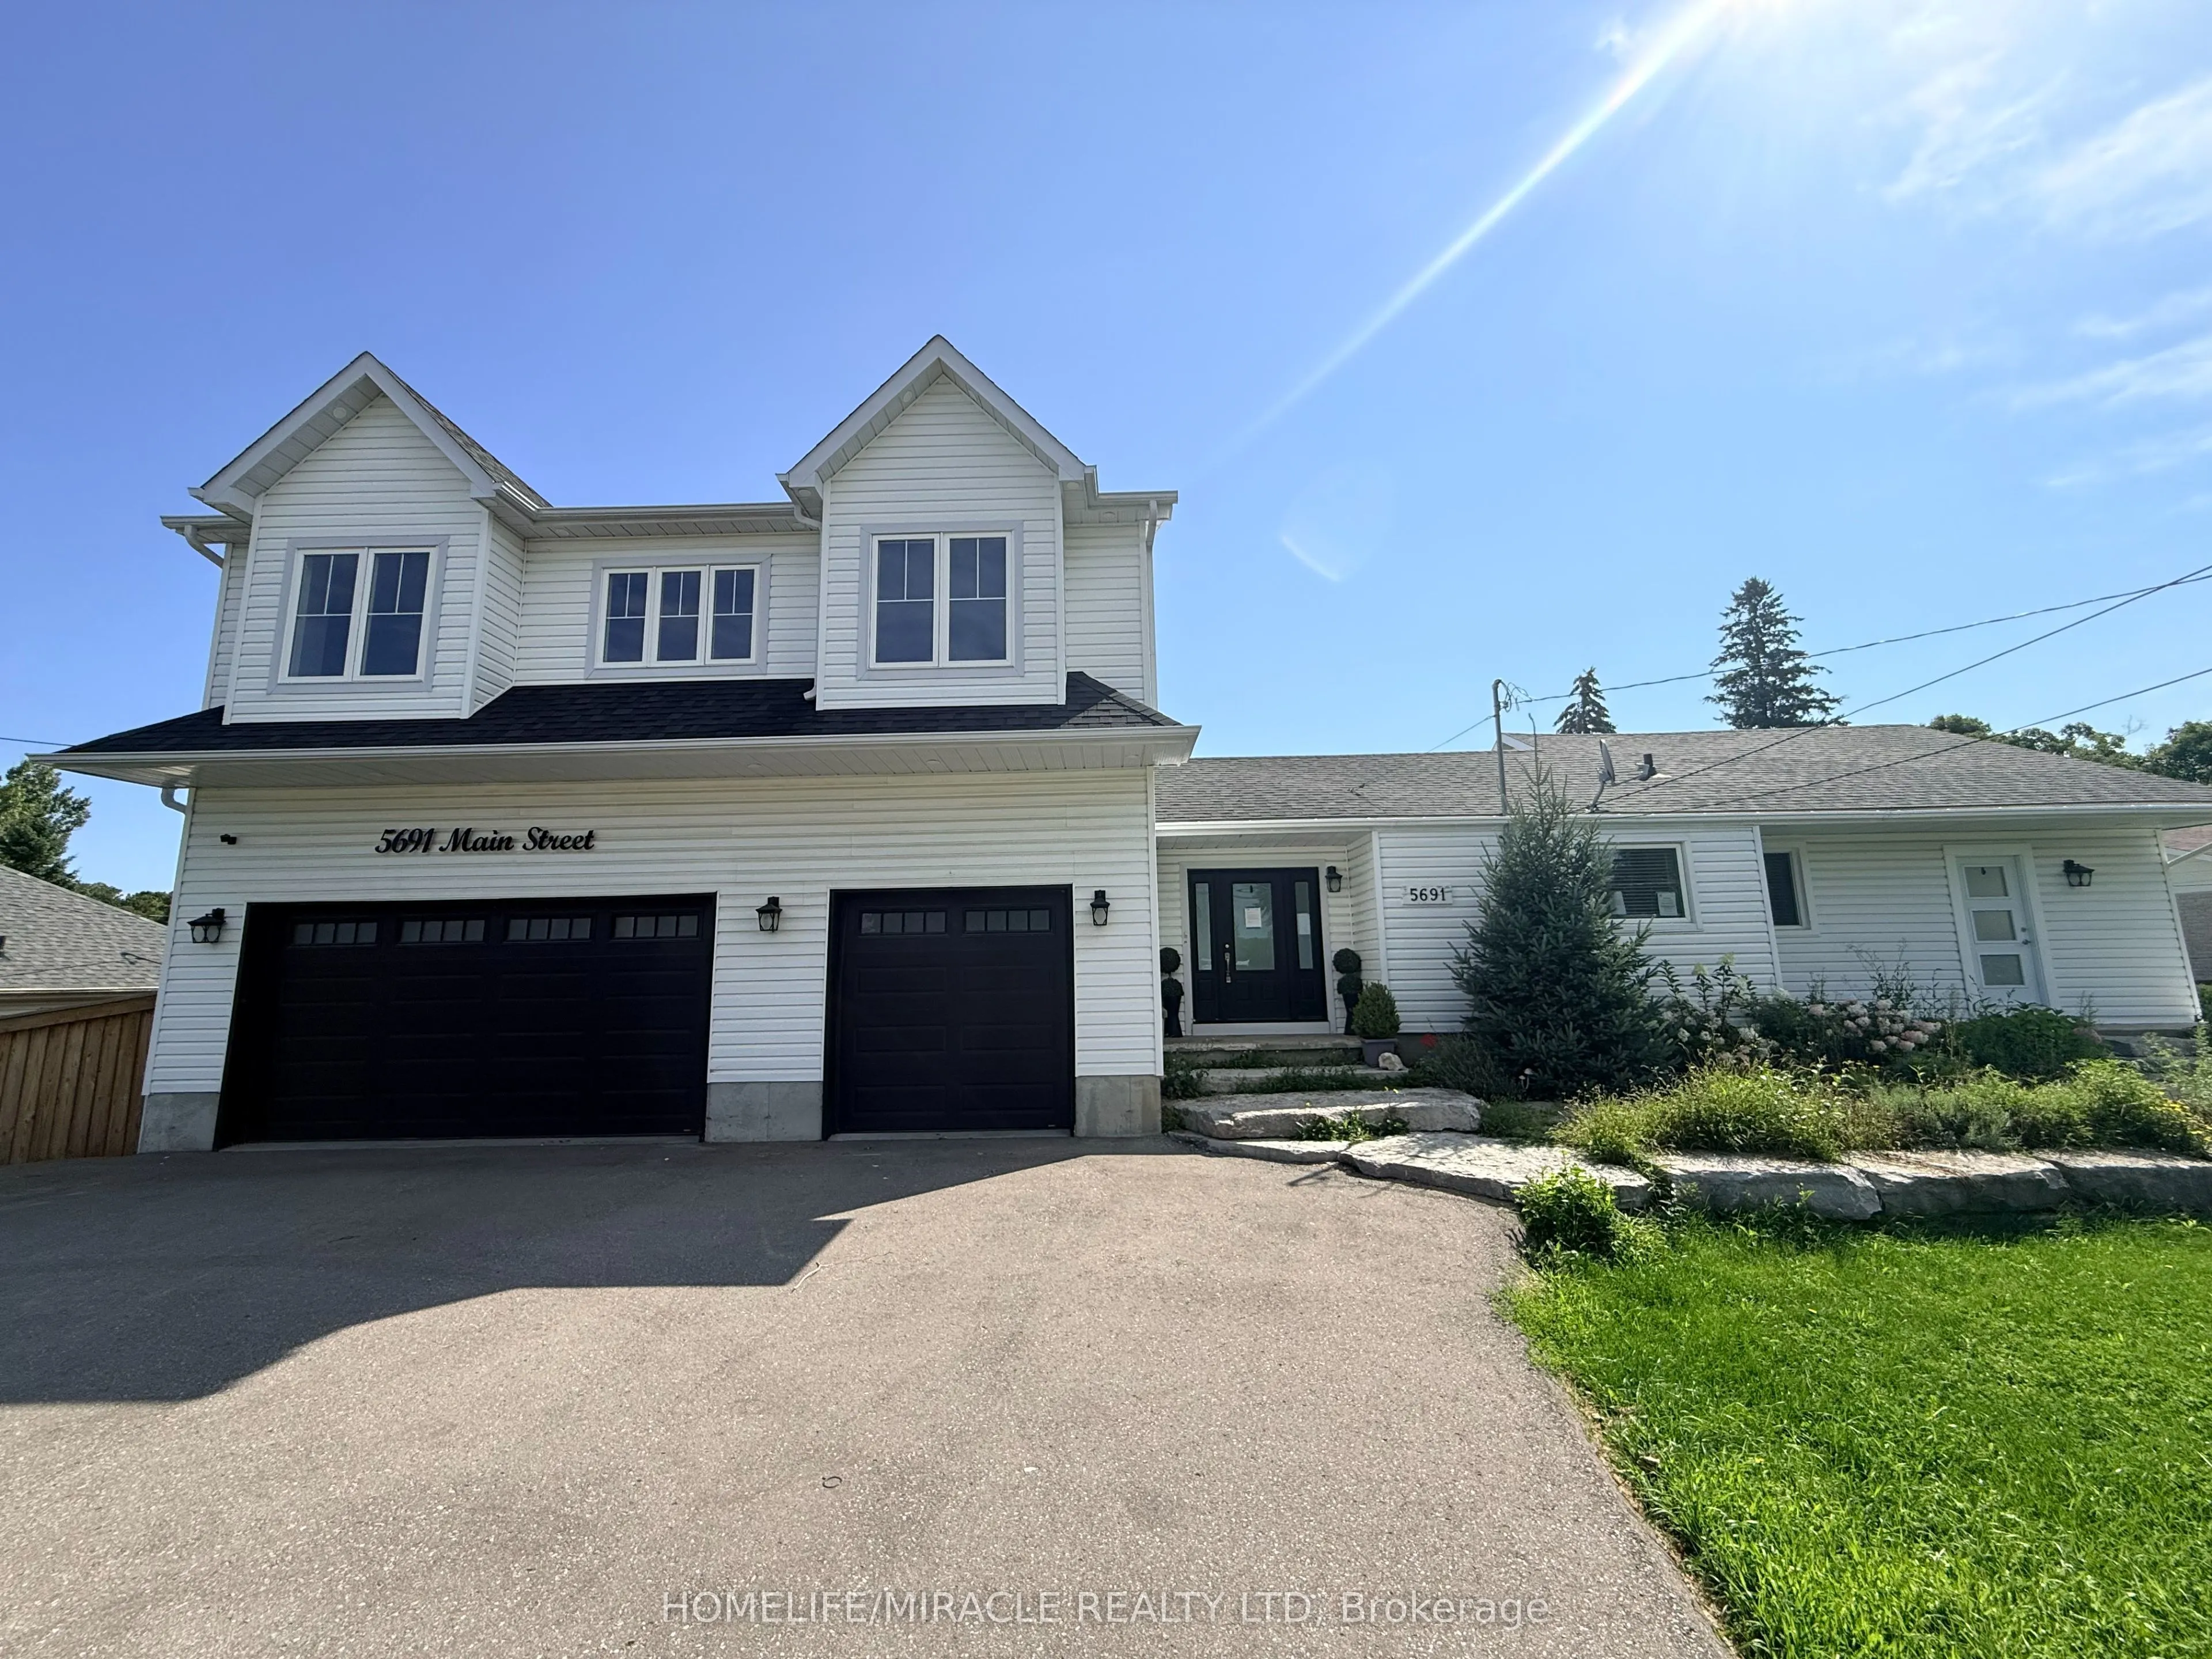
Welcome to this exceptional 4+1 bedroom, 5-bathroom home set on over an acre of beautiful property! Featuring a spacious self contained in-law suite with full kitchen and lower-level living space, plus a brand-new two-storey addition, this home offers exceptional space, comfort and versatility. Enjo...y a stunning open-concept kitchen with large island, stainless steel appliances and walkout to the deck and an inground pool. Generous bedrooms include a luxurious primary retreat with a massive walk-in closet and spa-like 5-piece ensuite, along with the convenience of second-floor laundry. The expansive outdoor space is an entertainer's dream, featuring a private in-ground pool, stream running behind the property, ravine setting, firepit and plenty of room to relax and enjoy nature. A beautiful flagstone front entrance adds to the impressive curb appeal. No expense has been spared in making this house a truly exceptional home!
Full Property Details
Interior
Bedrooms
3
Bedrooms Plus
1
Total Bedrooms
4
Washrooms
5
Square Footage
2500-3000 sqft
Basement
Separate Entrance
Heating Source
Gas
Heating Fuel
Forced Air
Air Conditioning
Central Air
Family Room
Yes
Kitchens
1
Kitchens Plus
1
Total Kitchens
2
Fireplace Features
Yes
Bedrooms
3
Bedrooms Plus
1
Total Bedrooms
4
Washrooms
5
Square Footage
2500-3000 sqft
Basement
Separate Entrance
Heating Source
Gas
Heating Fuel
Forced Air
Air Conditioning
Central Air
Family Room
Yes
Kitchens
1
Kitchens Plus
1
Total Kitchens
2
Fireplace Features
Yes
Exterior
Depth
420.43
Front
121.93
Driveway
Private
Lot Size
122 x 420.43 ft
Pool
Inground,None
Parking Spaces
10
Total Parking Spaces
13.00
Parking Description
Built-In
Garage Spaces
3
Depth
420.43
Front
121.93
Driveway
Private
Lot Size
122 x 420.43 ft
Pool
Inground,None
Parking Spaces
10
Total Parking Spaces
13.00
Parking Description
Built-In
Garage Spaces
3
Building Description
Style
2-Storey
Home Type
House
Subtype
Detached
Year Built
51-99
Property Orientation
South
Exterior Finish
Vinyl Siding
Sewers
Septic
Water Supply
Municipal
Possession Date
No Data
Style
2-Storey
Home Type
House
Subtype
Detached
Year Built
51-99
Property Orientation
South
Exterior Finish
Vinyl Siding
Sewers
Septic
Water Supply
Municipal
Possession Date
No Data
Community
Community
Orono
Community
Orono
Taxes & Fees
Taxes
$7,822 /yr
Tax Year
2025
Occupancy
Vacant
Taxes
$7,822 /yr
Tax Year
2025
Occupancy
Vacant
Room Types
Bathroom
Laminate
Dimensions 7.94 x 7.58 feet
60.19 sqft
Bedroom 2
Broadloom
Dimensions 15.32 x 10.6 feet
162.39 sqft
Bedroom 3
Laminate
Dimensions 15.32 x 10.96 feet
167.91 sqft
Bedroom 4
Broadloom
Dimensions 15.26 x 10.89 feet
166.18 sqft
Dining Room
Laminate
Dimensions 9.97 x 15.45 feet
154.04 sqft
Family Room
Laminate, Gas Fireplace
Dimensions 12.76 x 15.45 feet
197.14 sqft
Kitchen
Laminate
Dimensions 11.29 x 7.94 feet
89.64 sqft
Kitchen
Laminate, Stainless Steel Appl, W/O To Deck
Dimensions 14.9 x 18.31 feet
272.82 sqft
Laundry
Laminate
Dimensions 10.93 x 6.5 feet
71.04 sqft
Living Room
Laminate
Dimensions 23.85 x 9.88 feet
235.64 sqft
Powder Room
Laminate
Dimensions 6.96 x 2.99 feet
20.81 sqft
Primary Bedroom
Broadloom, Walk-In Closet(s), 5 Pc Ensuite
Dimensions 15.91 x 11.98 feet
190.6 sqft
Similar Properties(No results)
Mortgage Calculator
Calculate your estimated monthly mortgage payment
Price
$1,139,000
$
%
%
Monthly payment
By clicking Save, we will calculate your estimated mortgage for all properties using the saved values (down payment percentage, interest rate, and amortization).
The accuracy and applicability of this calculator are not guaranteed.