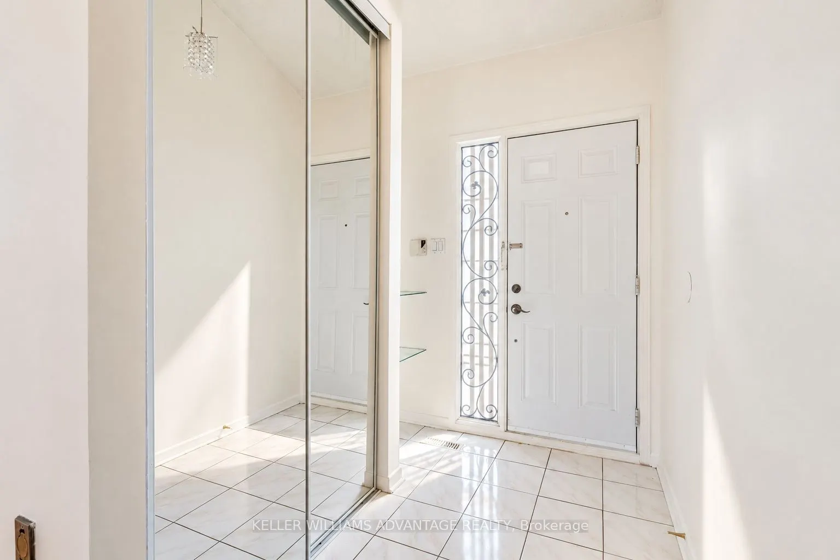
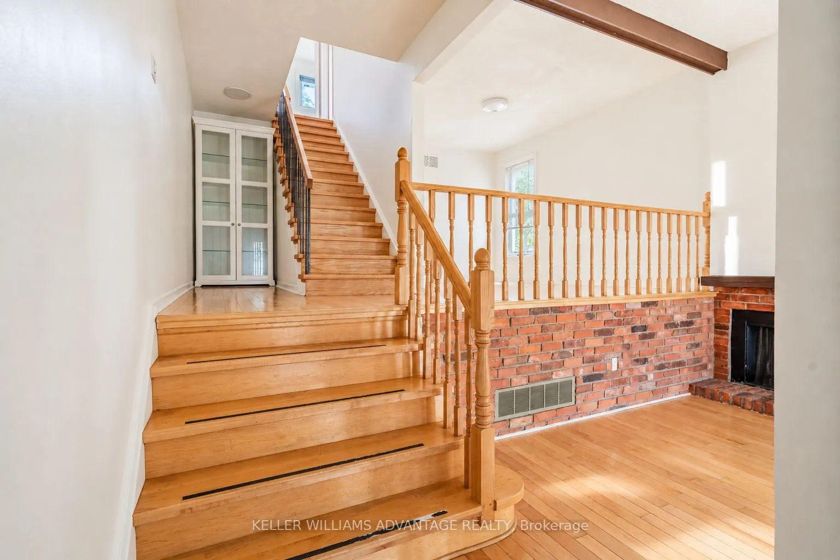
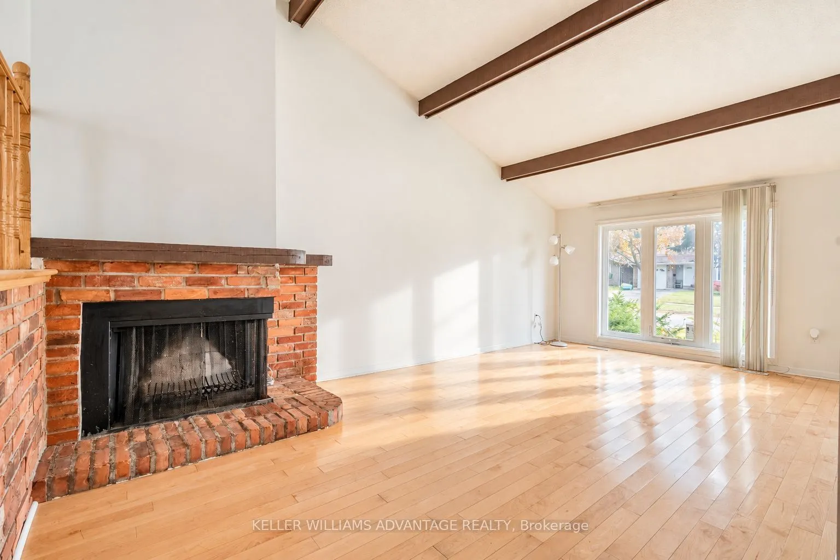
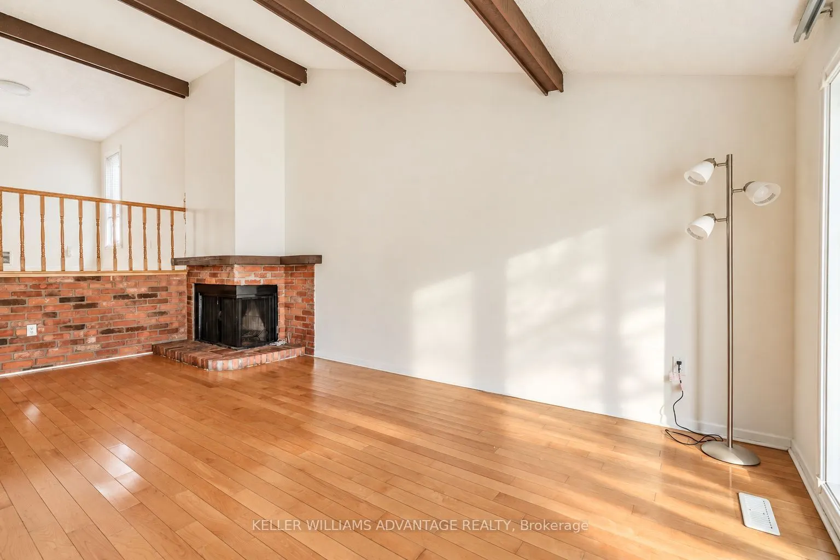
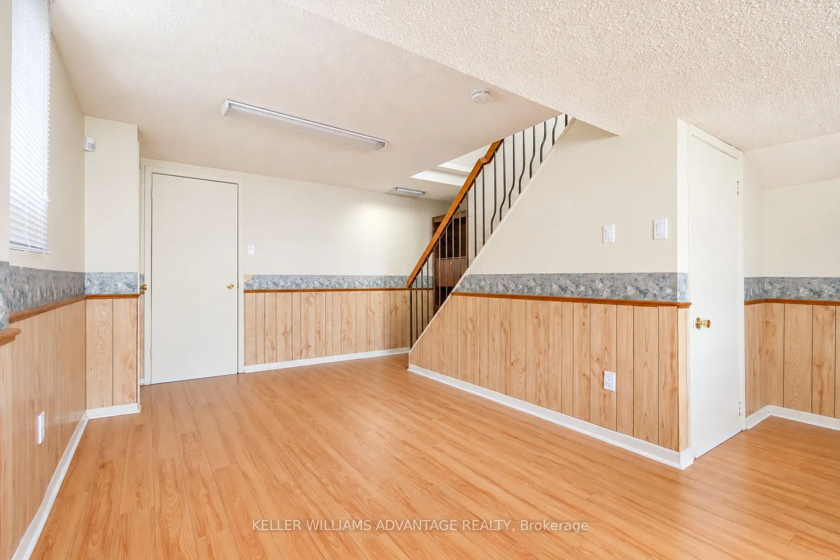
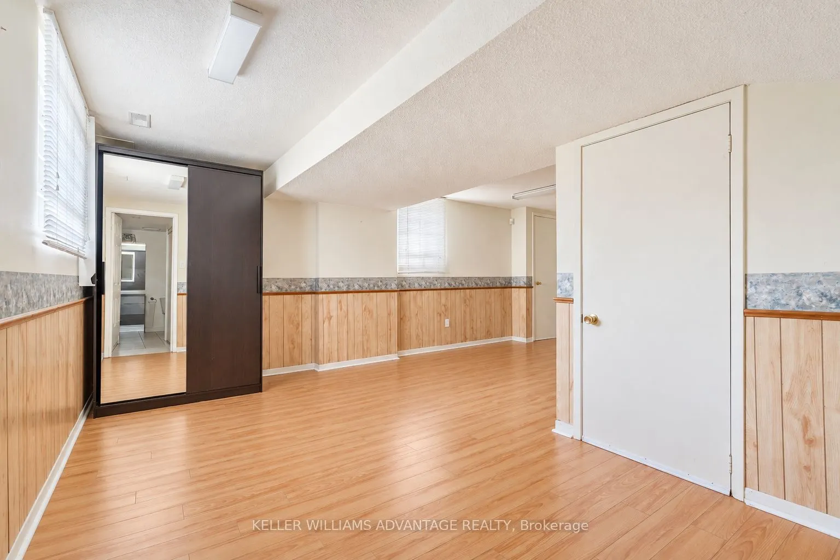
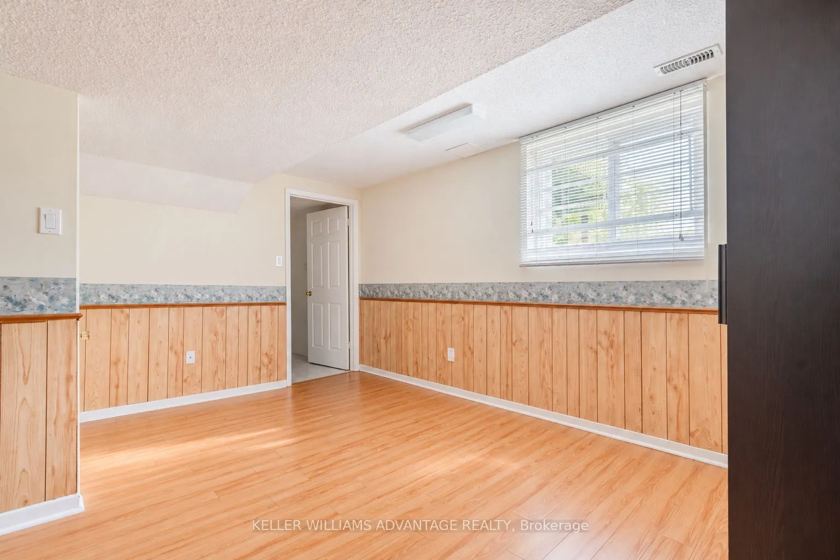
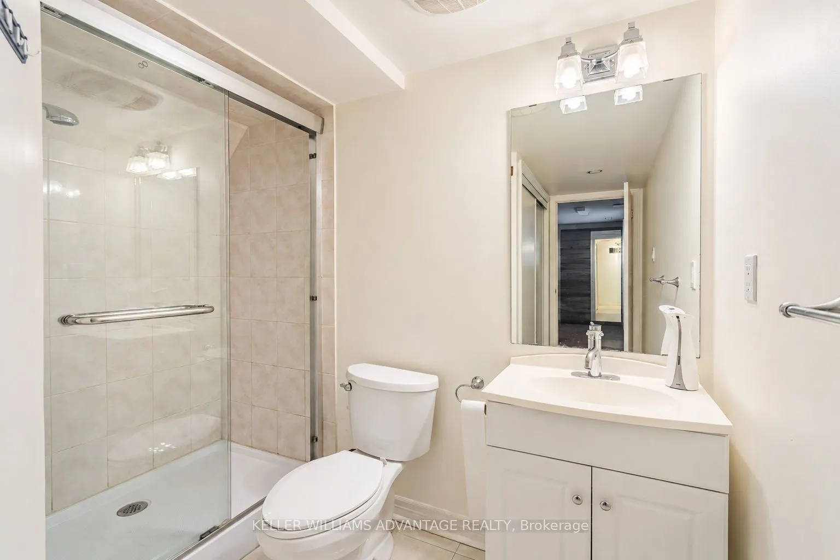
Sign In or Create a Free Account to see full details of this property
Key Facts
Key facts for 58 Ambercroft Boulevard
Property Type
House, 2-Storey
Parking
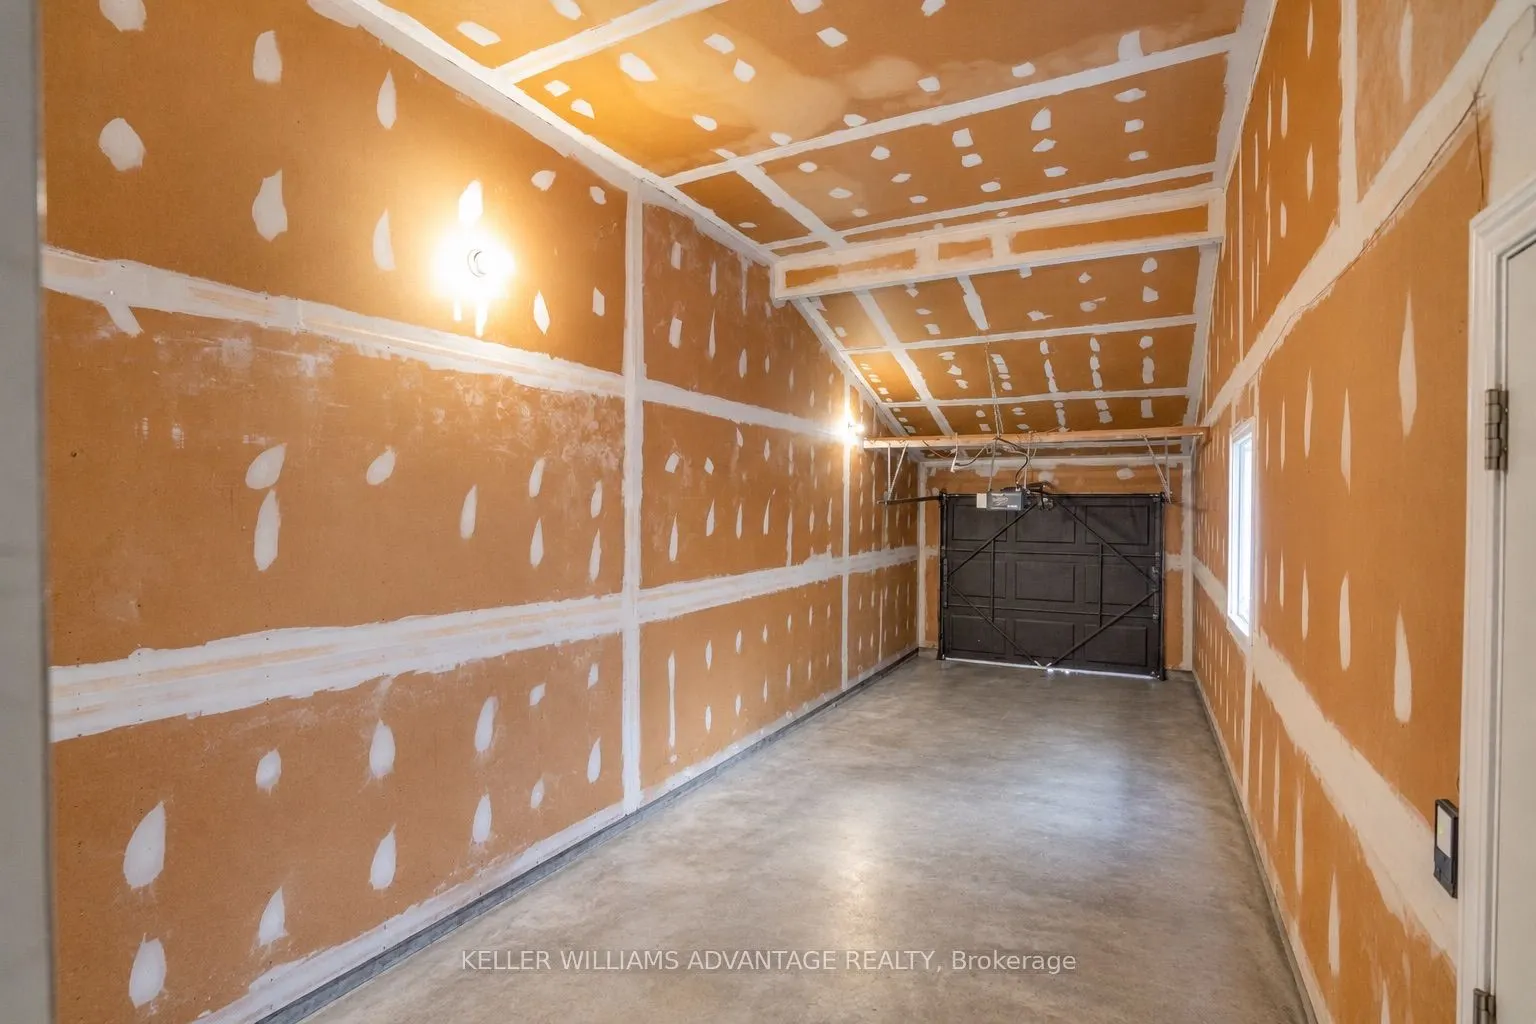
Attached 2 garage, 4 parking
MLS #
E14118212
Size
1500-2000 sqft
Basement
Finished
Listed on
2026-10-26
Lot size
40 x 110.0
Tax
$5,547.66 /yr
Days on Market
0
Approximate Age
-
Maintenance Fee
-
Description
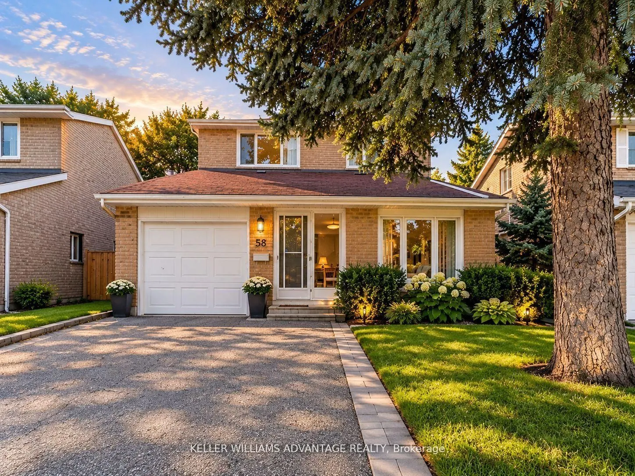
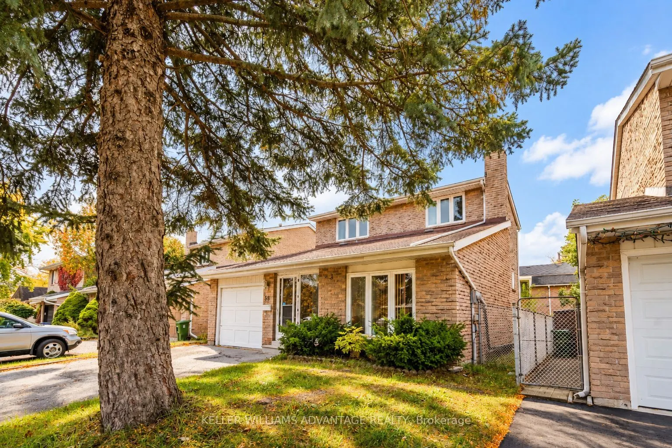
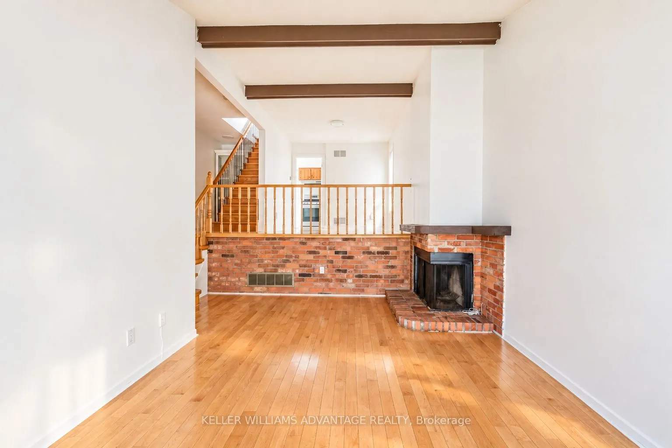
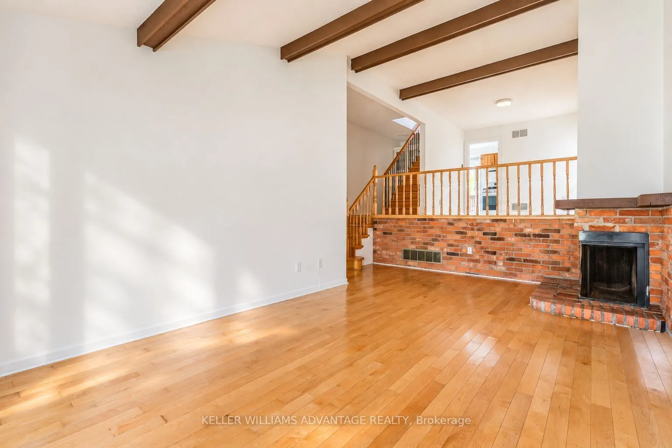
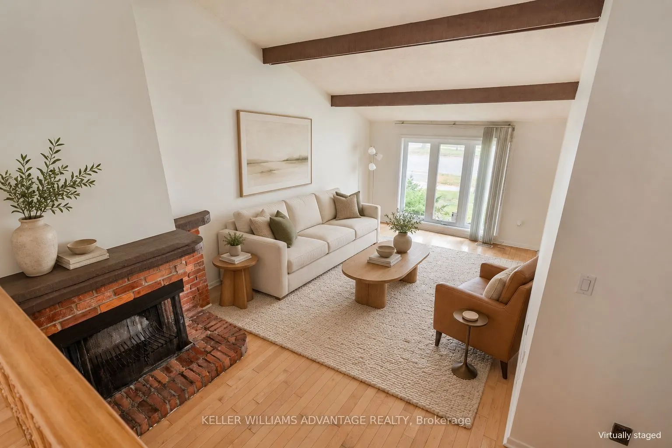
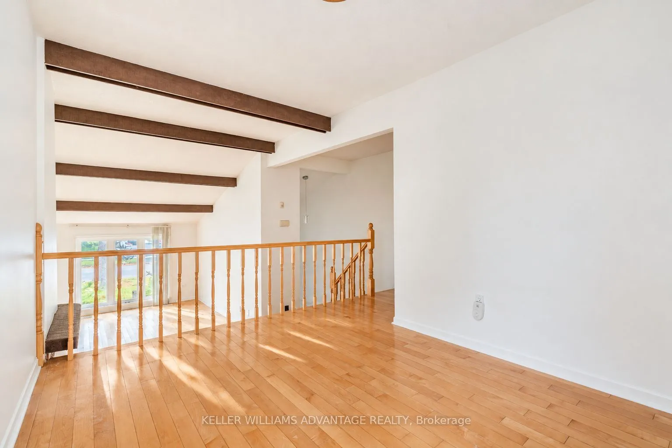
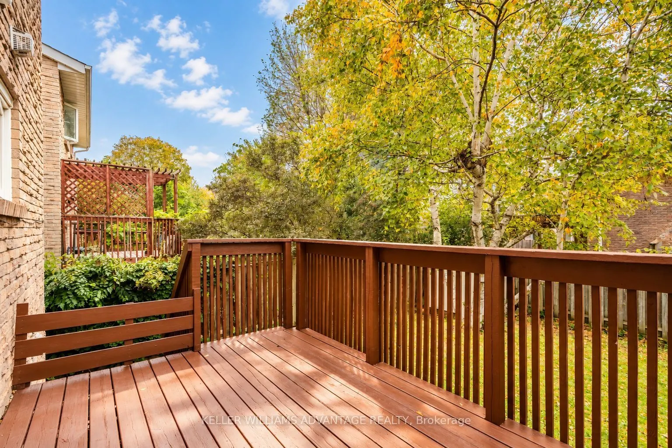
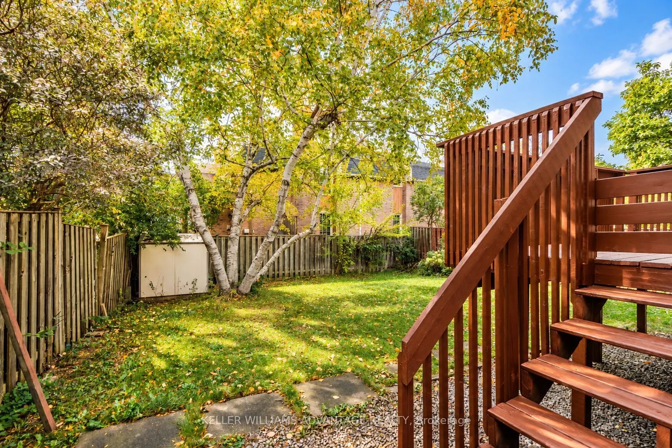
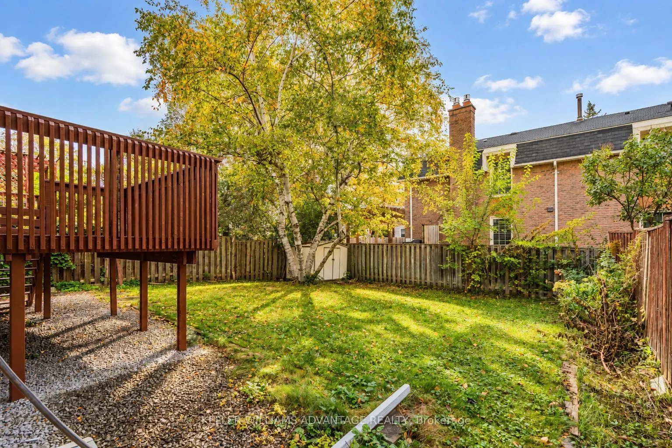
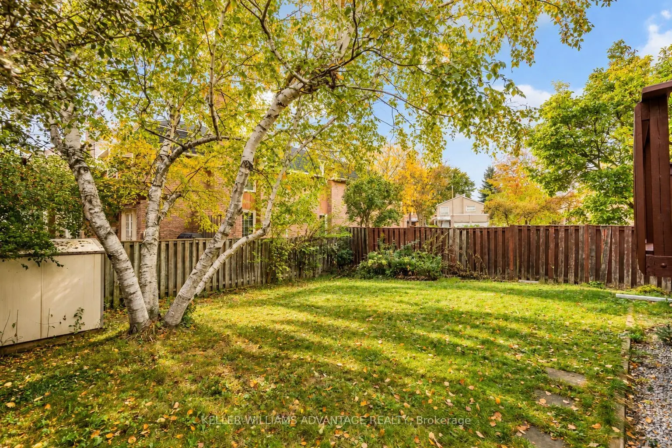
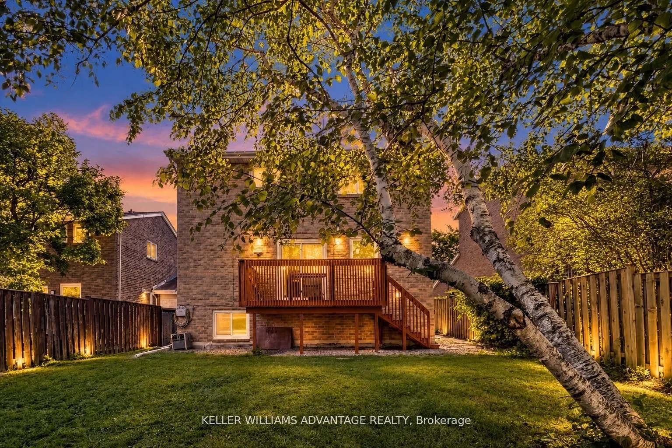
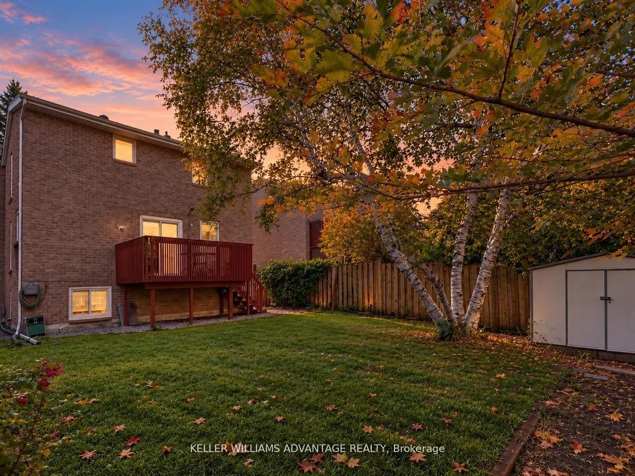
Picture weekend mornings with coffee in hand, family dinners that linger a little longer, and summer evenings spent unwinding in your own backyard. This inviting three-bedroom detached home in the established Steeles neighbourhood offers the space to enjoy it all. The spacious two-storey layout brin...gs everyone together while leaving room for quiet moments of your own. Downstairs, the finished basement with a full bathroom is ready for cozy movie nights, a favourite play space, or the home office you've been wanting. Outside, imagine firing up the barbecue, planting a small garden, or catching up with friends as the evening settles in. With a two-car garage and room for four more vehicles in the driveway, there's plenty of space to welcome company. Nearby David Lewis Public School, Dr. Norman Bethune Collegiate Institute, and L'Amoreaux Park add to the neighbourhood's appeal, while shops, groceries, restaurants, TTC access, and Milliken GO keep everyday essentials and connections within reach. A welcoming home with room to grow, make memories, and add the personal touches that make it yours.
Full Property Details
Interior
Bedrooms
3
Total Bedrooms
3
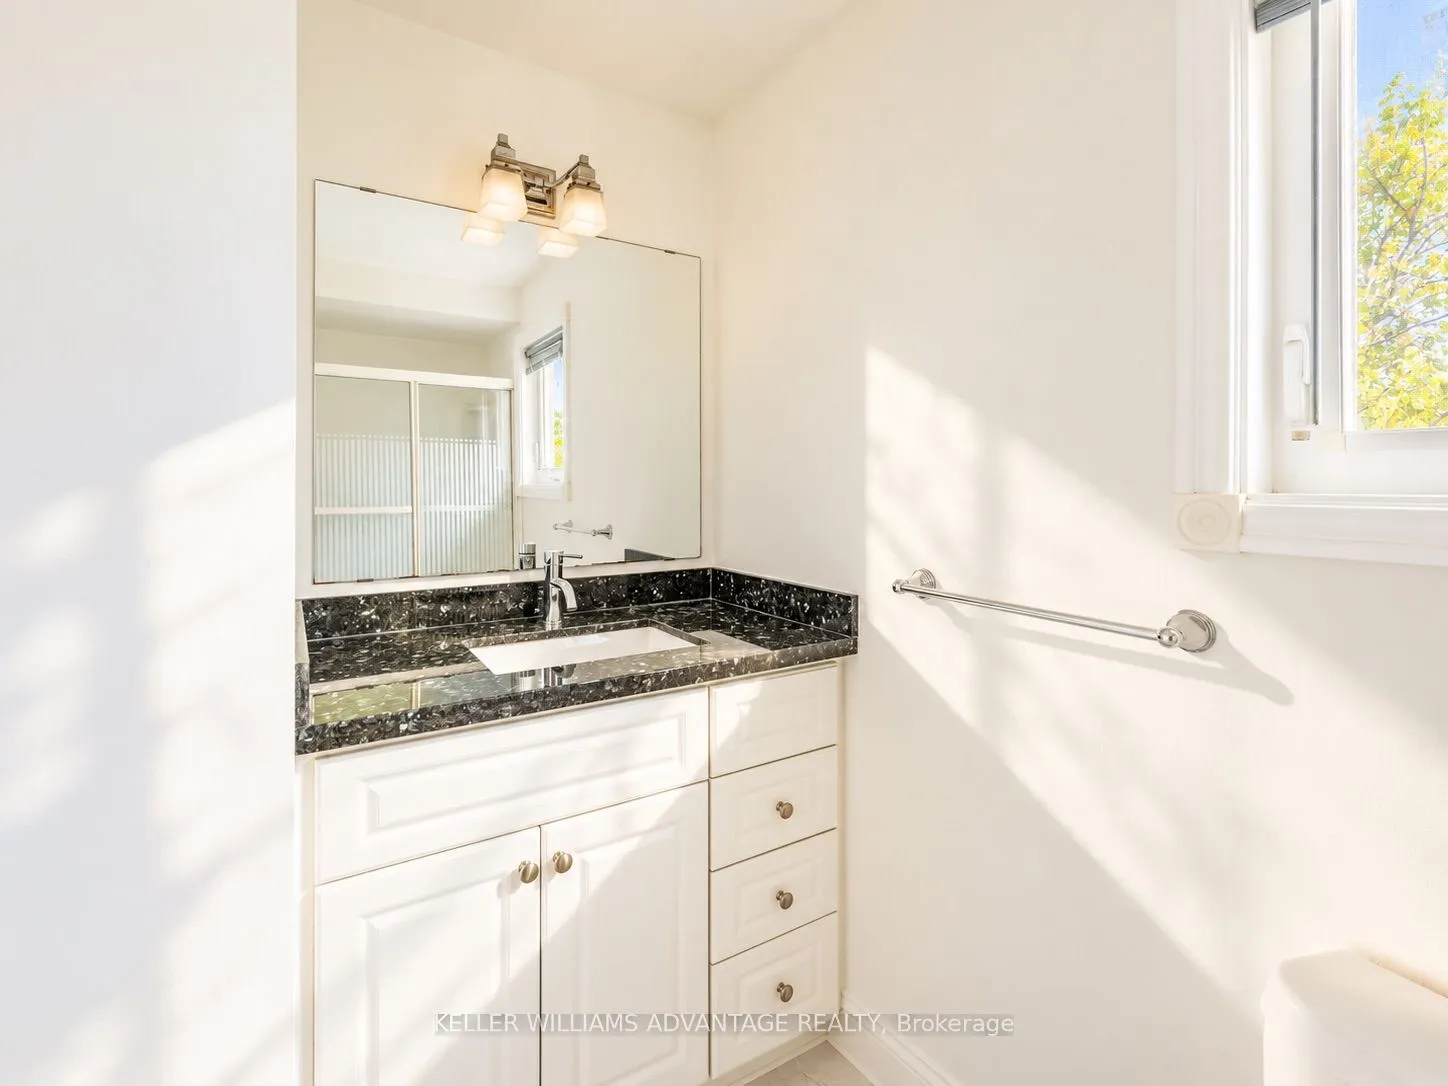
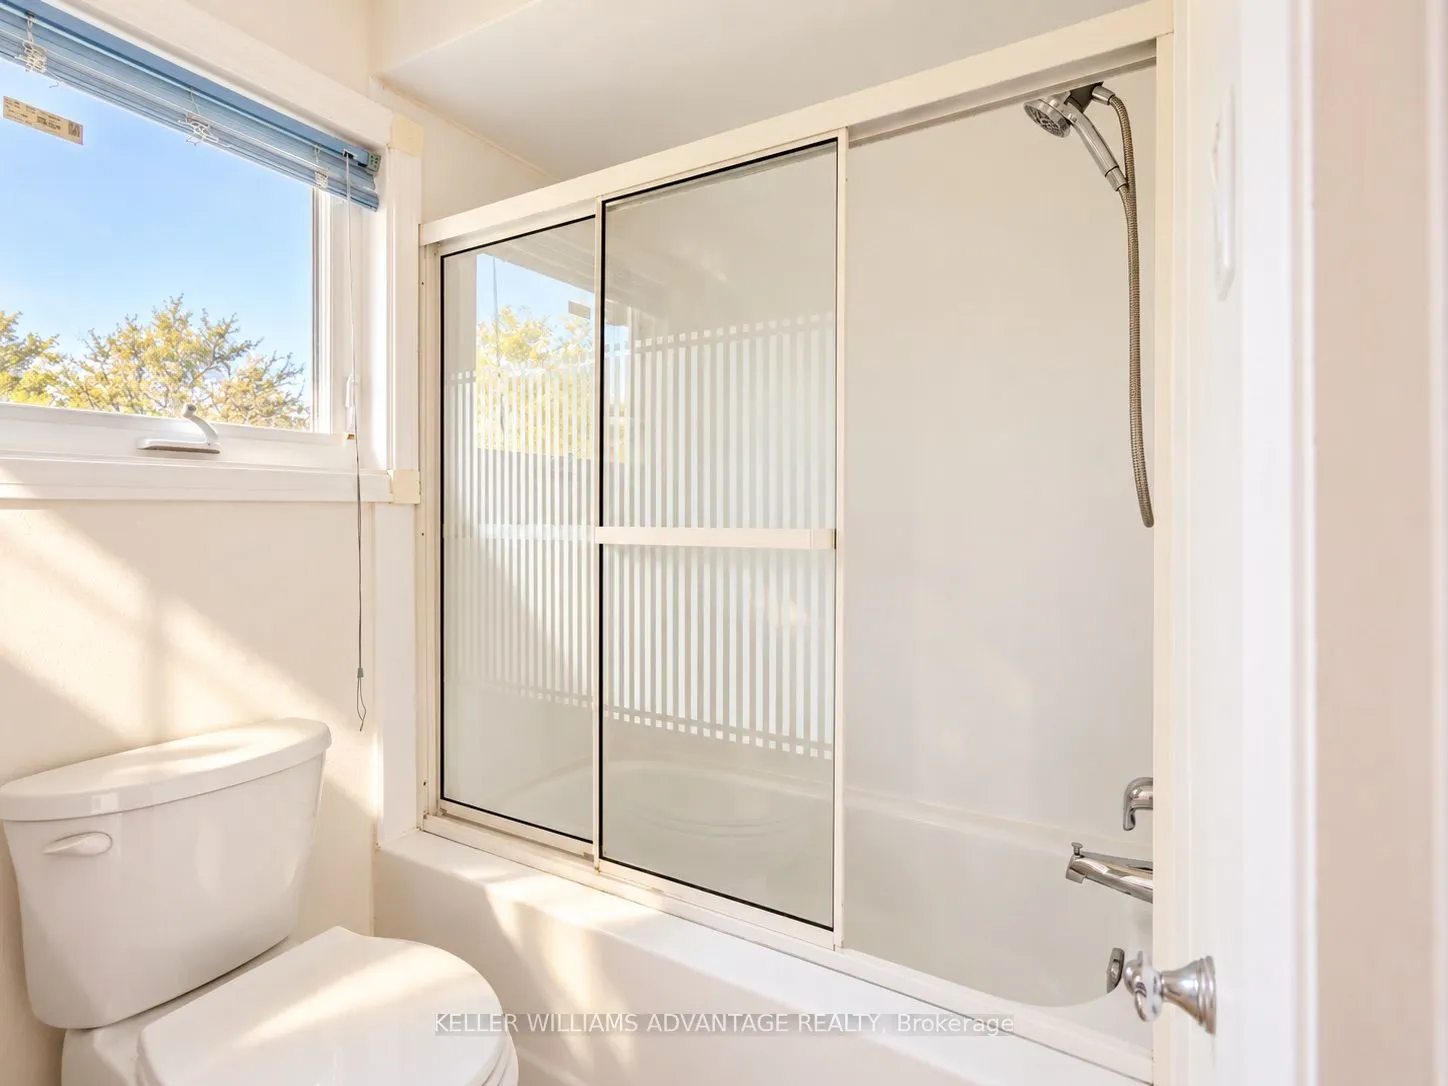
Washrooms
3
Square Footage
1500-2000 sqft
Basement
Finished
Heating Source
Gas
Heating Fuel
Forced Air
Air Conditioning
Central Air
Family Room
Yes
Kitchens
1
Total Kitchens
1
Fireplace Features
Yes
Bedrooms
3
Total Bedrooms
3
Washrooms
3
Square Footage
1500-2000 sqft
Basement
Finished
Heating Source
Gas
Heating Fuel
Forced Air
Air Conditioning
Central Air
Family Room
Yes
Kitchens
1
Total Kitchens
1
Fireplace Features
Yes
Exterior
Depth
110.0
Front
40.0
Lot Size
40 x 110.0 ft
Pool
None
Parking Spaces
4
Total Parking Spaces
6.00
Parking Description
Attached
Garage Spaces
2
Depth
110.0
Front
40.0
Lot Size
40 x 110.0 ft
Pool
None
Parking Spaces
4
Total Parking Spaces
6.00
Parking Description
Attached
Garage Spaces
2
Building Description
Style
2-Storey
Home Type
House
Subtype
Detached
Property Orientation
West
Exterior Finish
Brick
Sewers
Sewer
Water Supply
Municipal
Possession Date
No Data
Style
2-Storey
Home Type
House
Subtype
Detached
Property Orientation
West
Exterior Finish
Brick
Sewers
Sewer
Water Supply
Municipal
Possession Date
No Data
Community
Community
Steeles
Community
Steeles
Taxes & Fees
Taxes
$5,547.66 /yr
Tax Year
2026
Occupancy
Vacant
Taxes
$5,547.66 /yr
Tax Year
2026
Occupancy
Vacant
Room Types
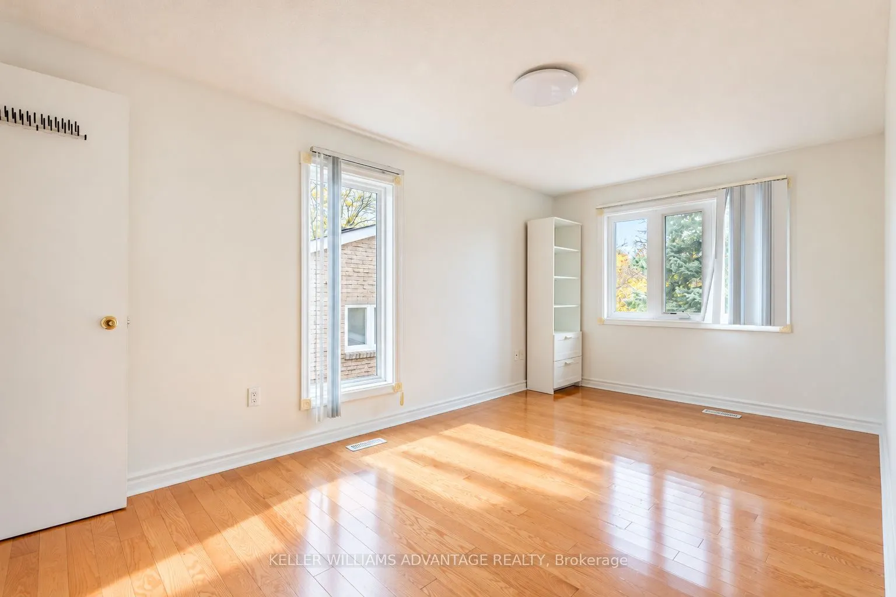
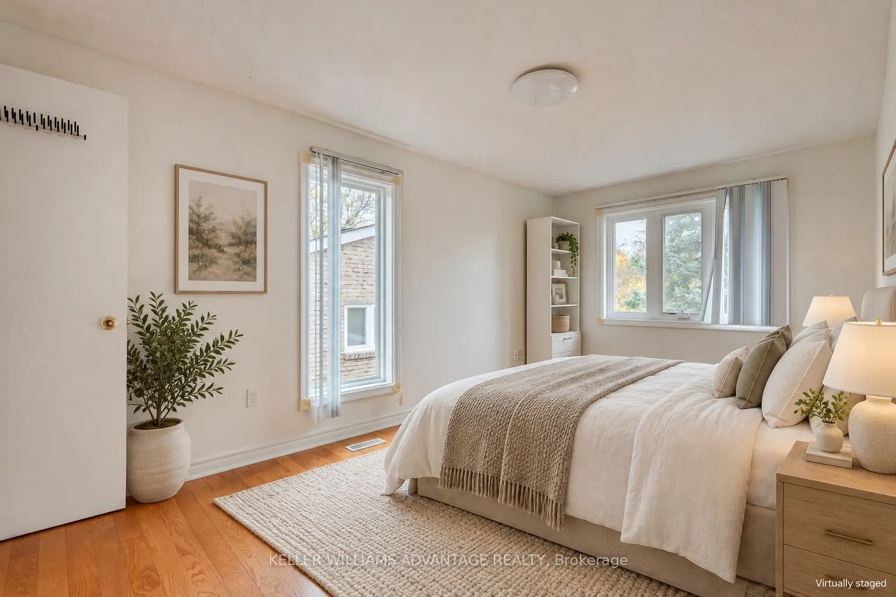
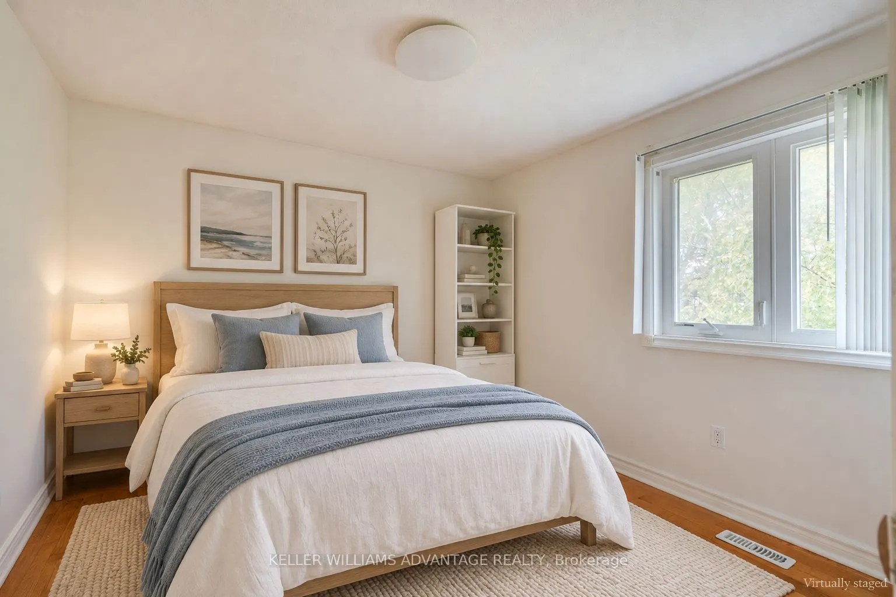
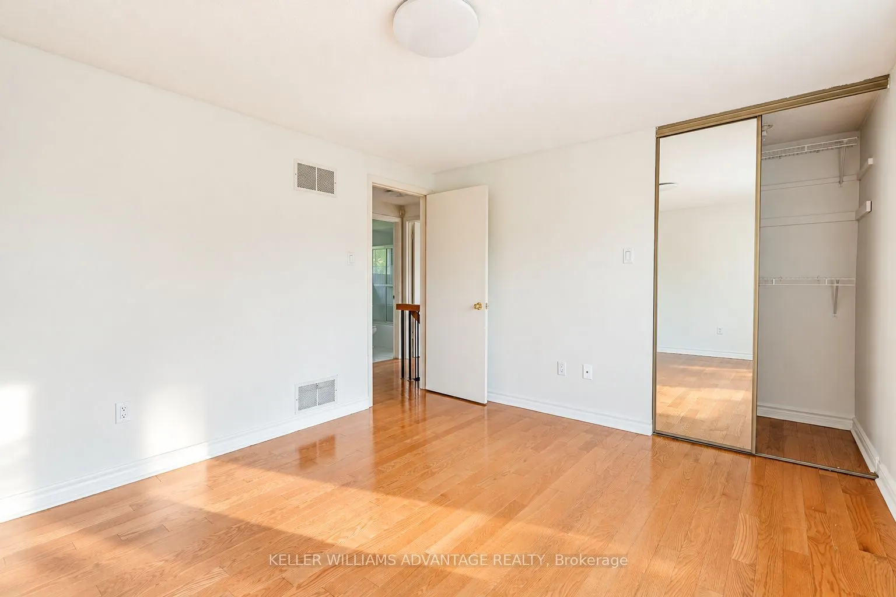
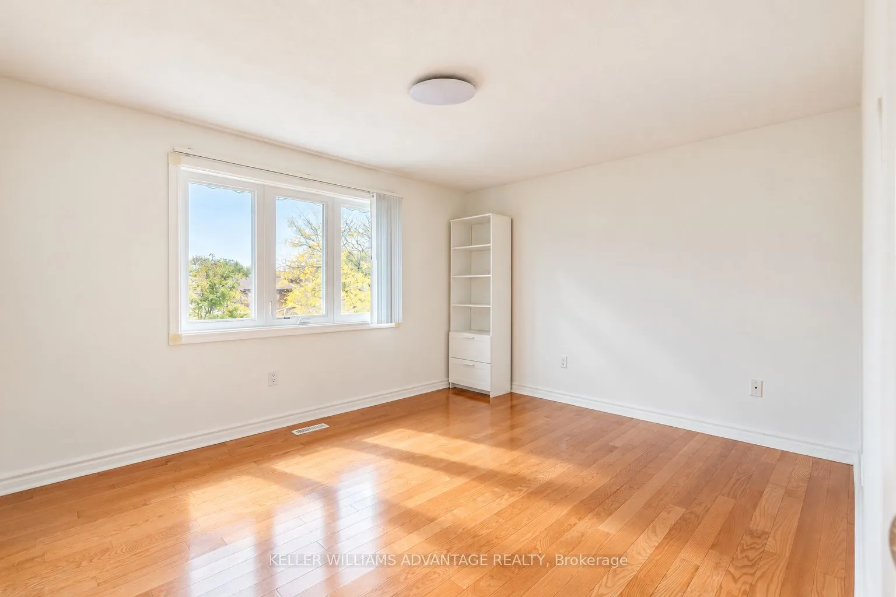
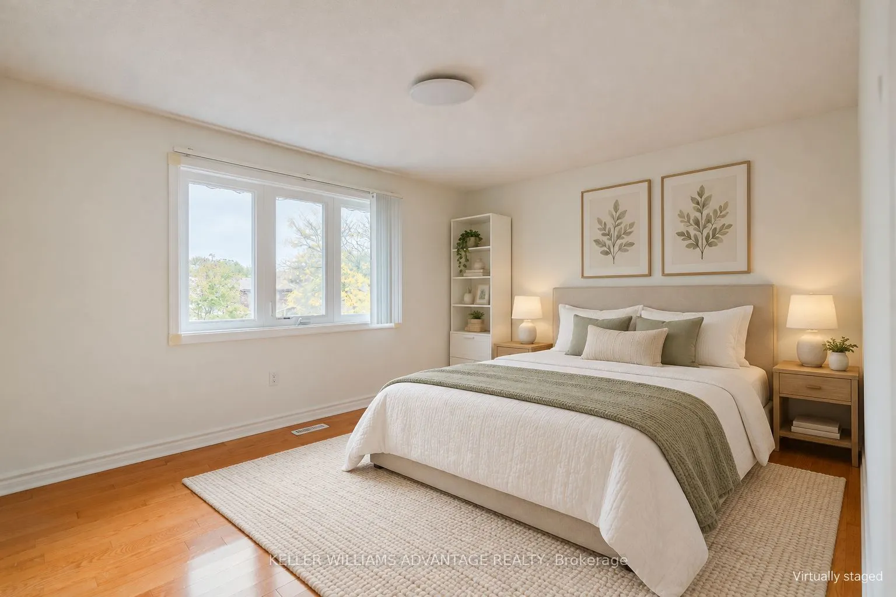
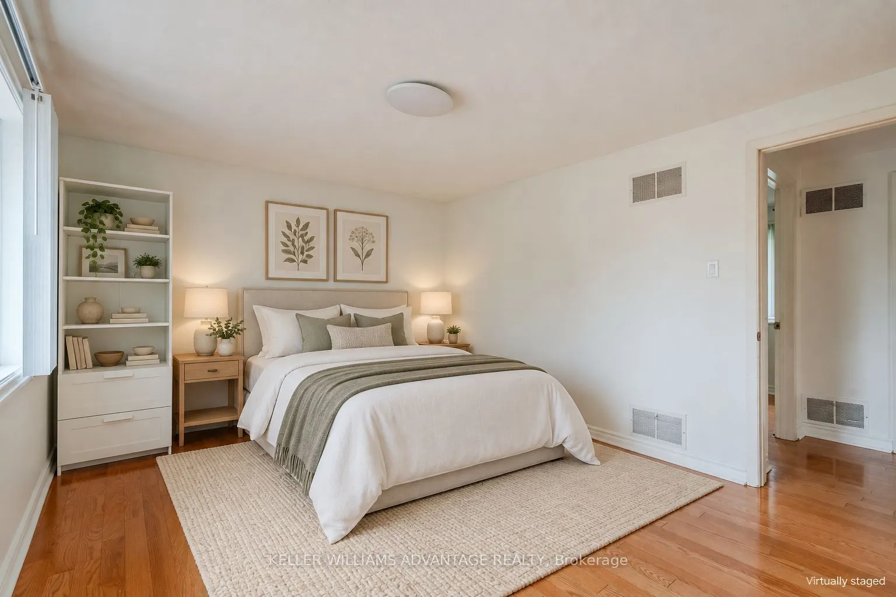
Bedroom 2
Hardwood Floor, Closet, Window
Dimensions 13.29 x 10.93 feet
145.26 sqft
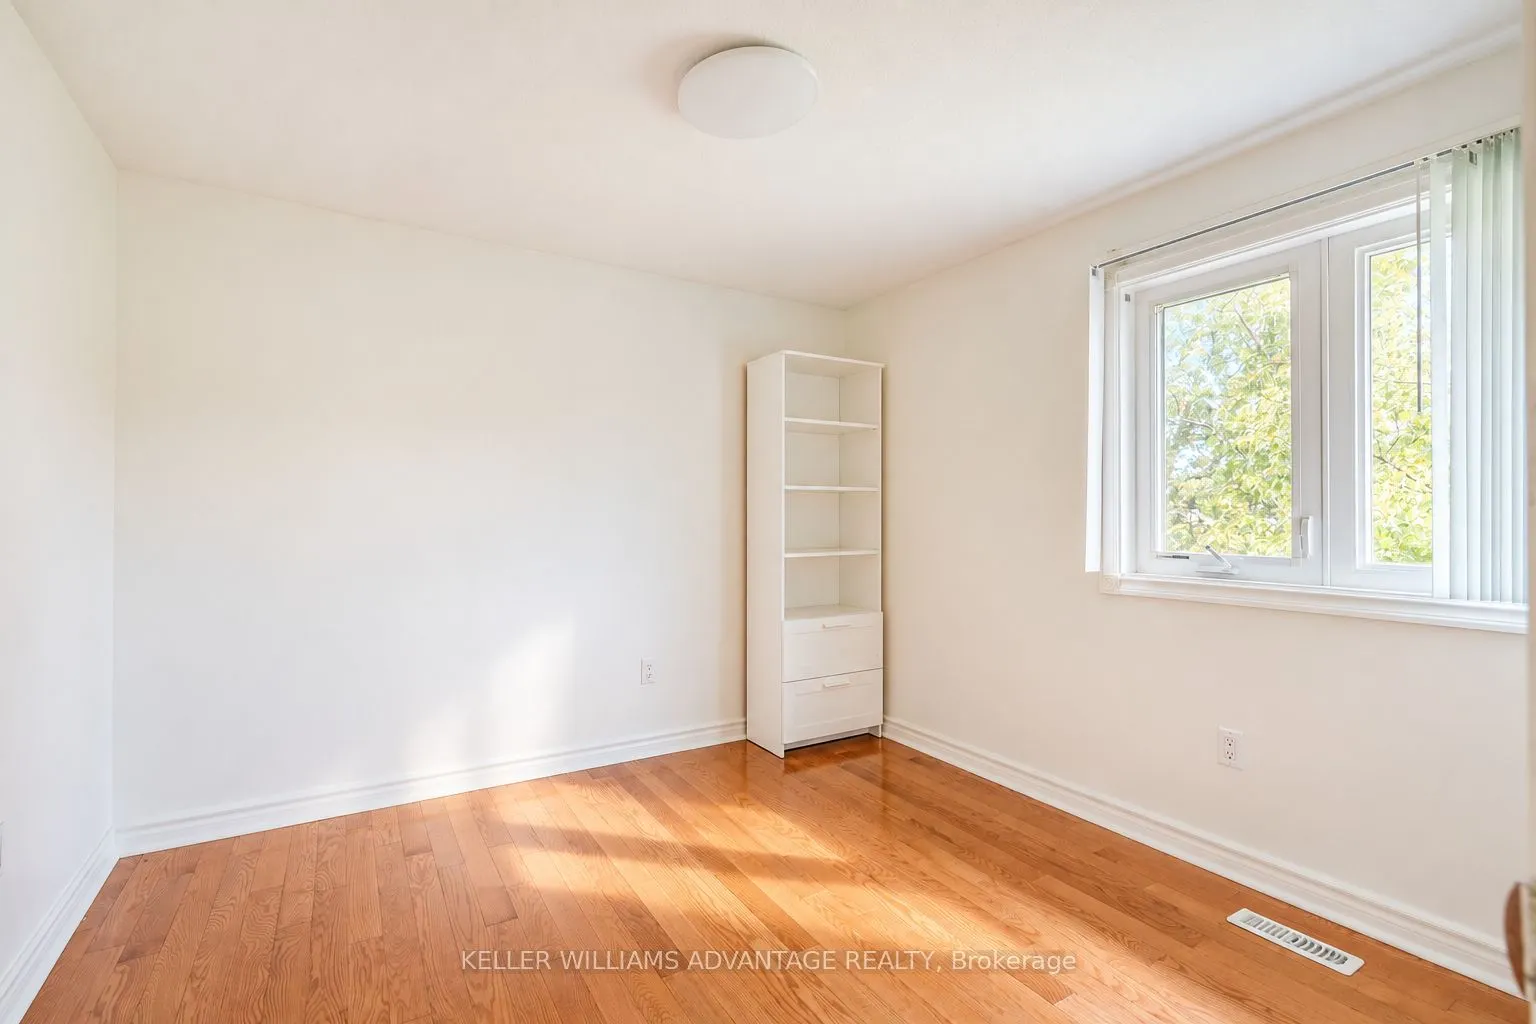
Bedroom 3
Hardwood Floor, Closet, Window
Dimensions 10.07 x 9.91 feet
99.79 sqft
Dining Room
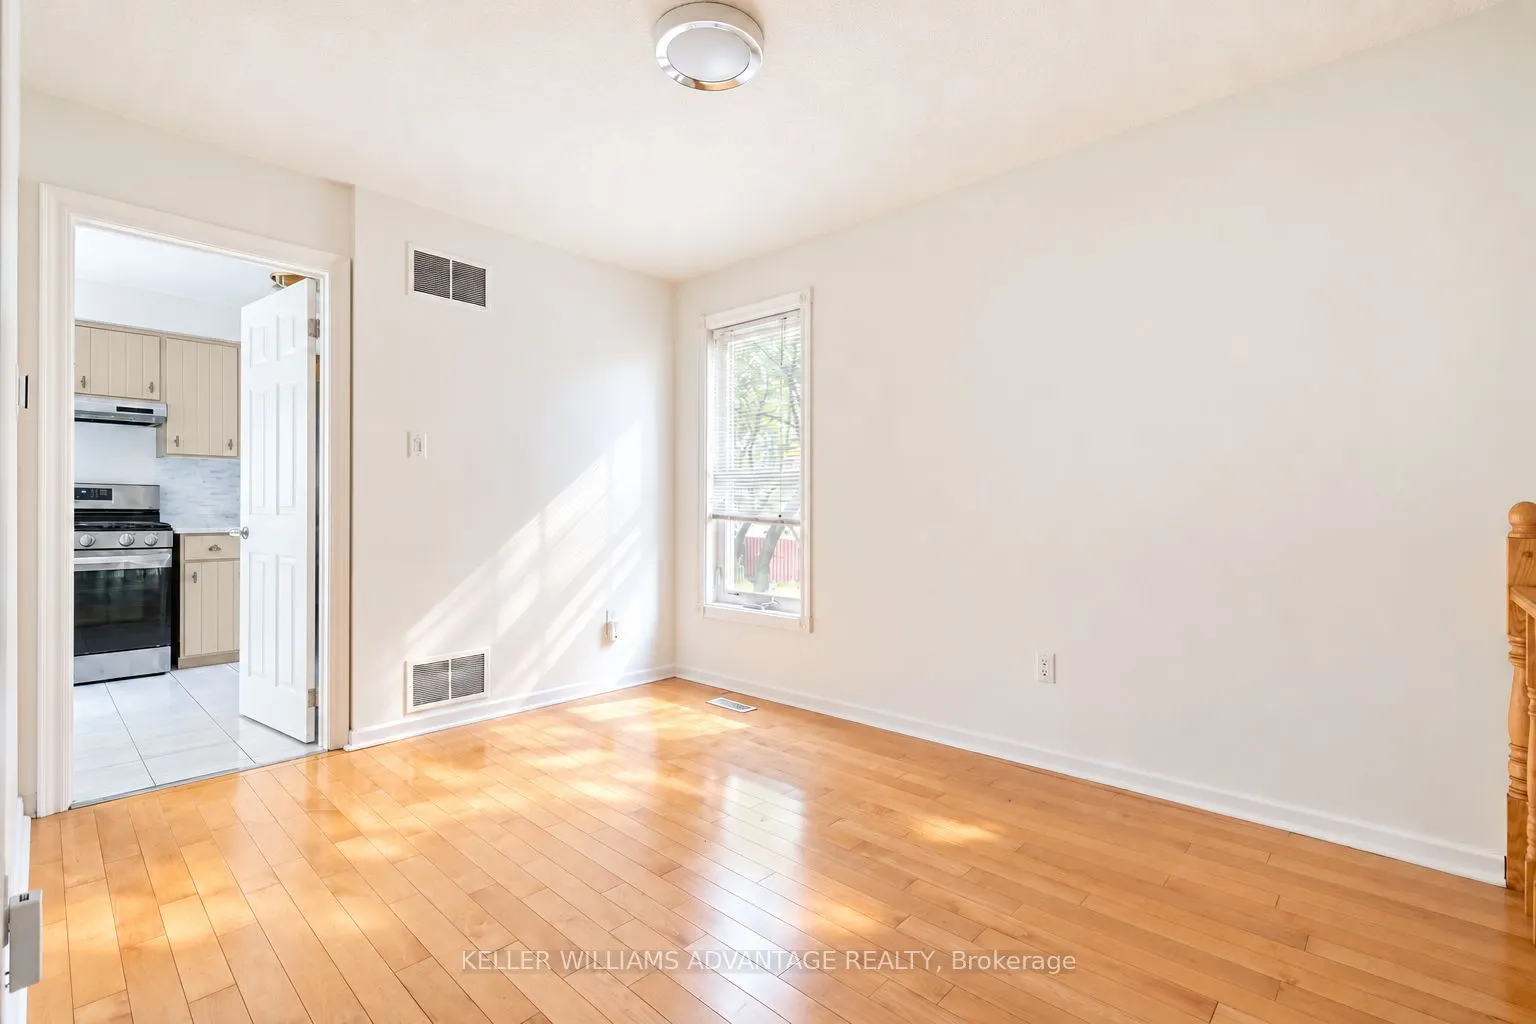
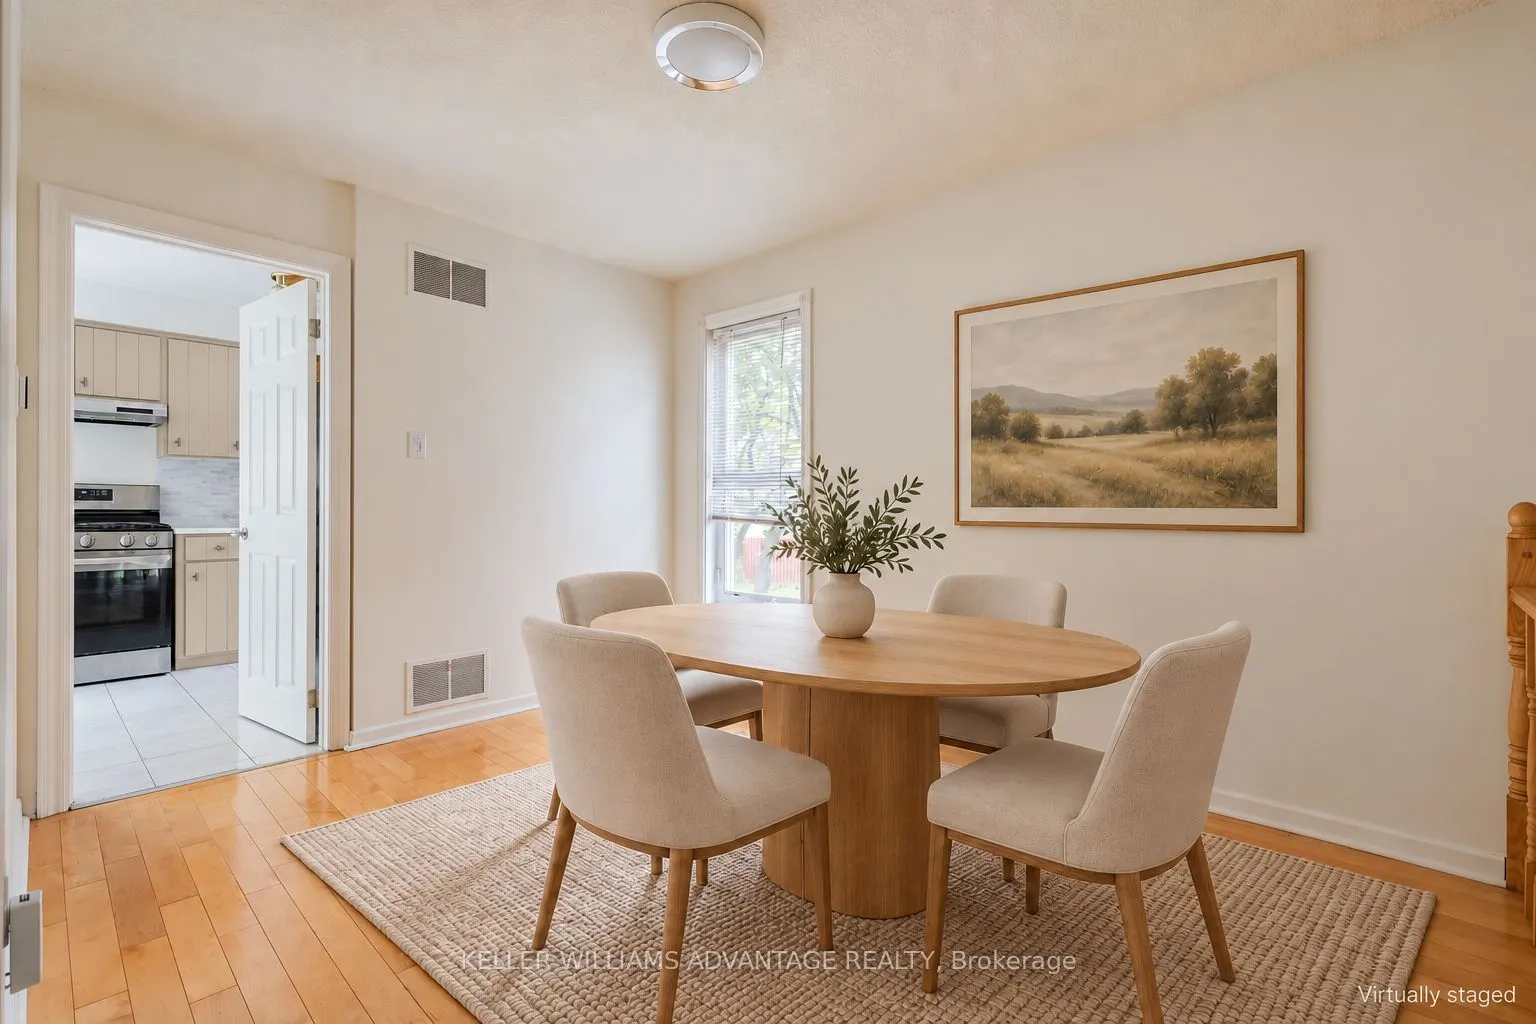
Hardwood Floor, Overlooks Living, Window
Dimensions 12.14 x 8.92 feet
108.29 sqft
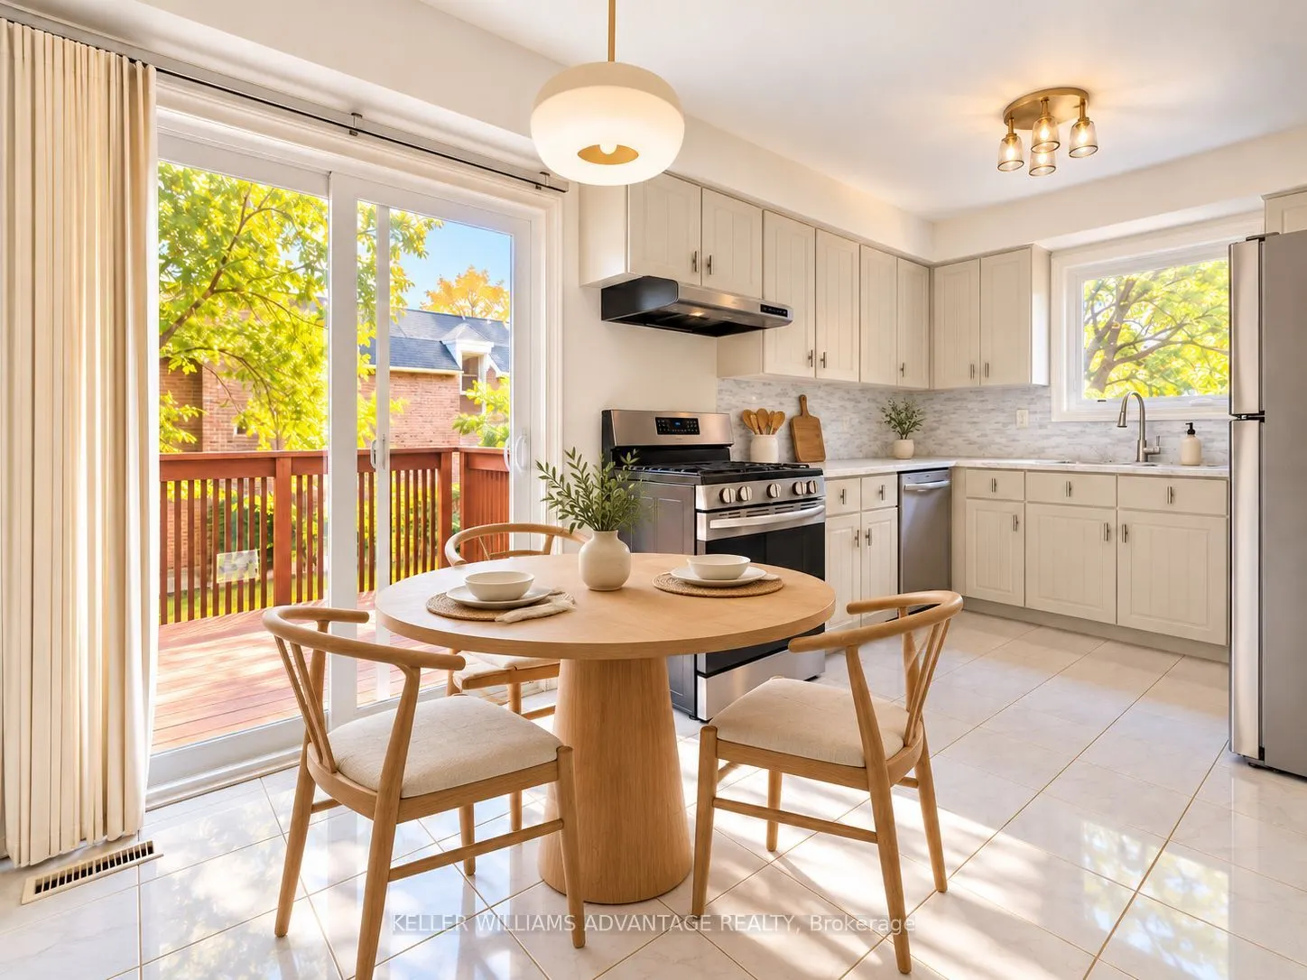
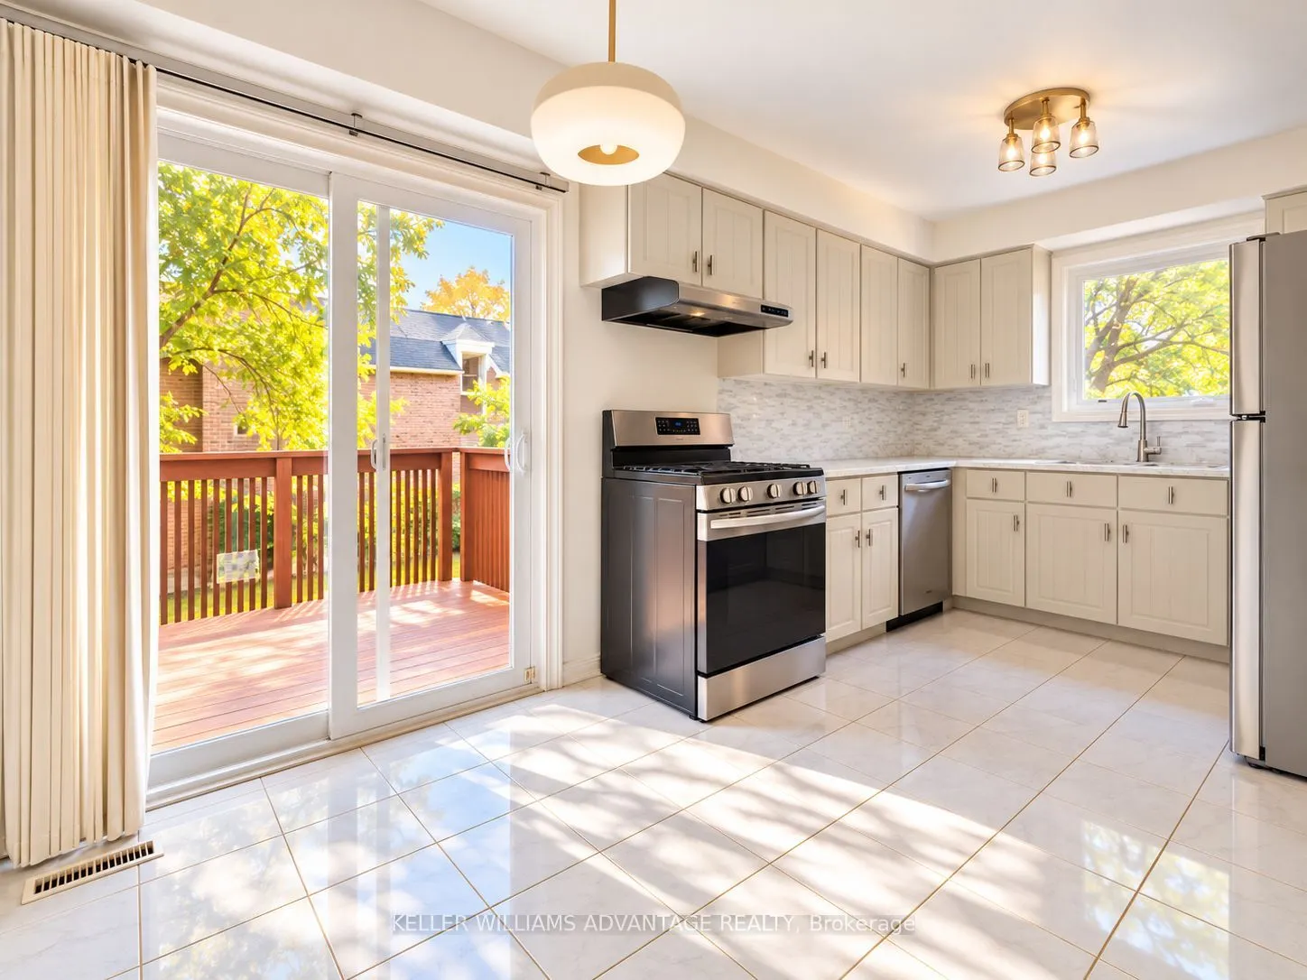
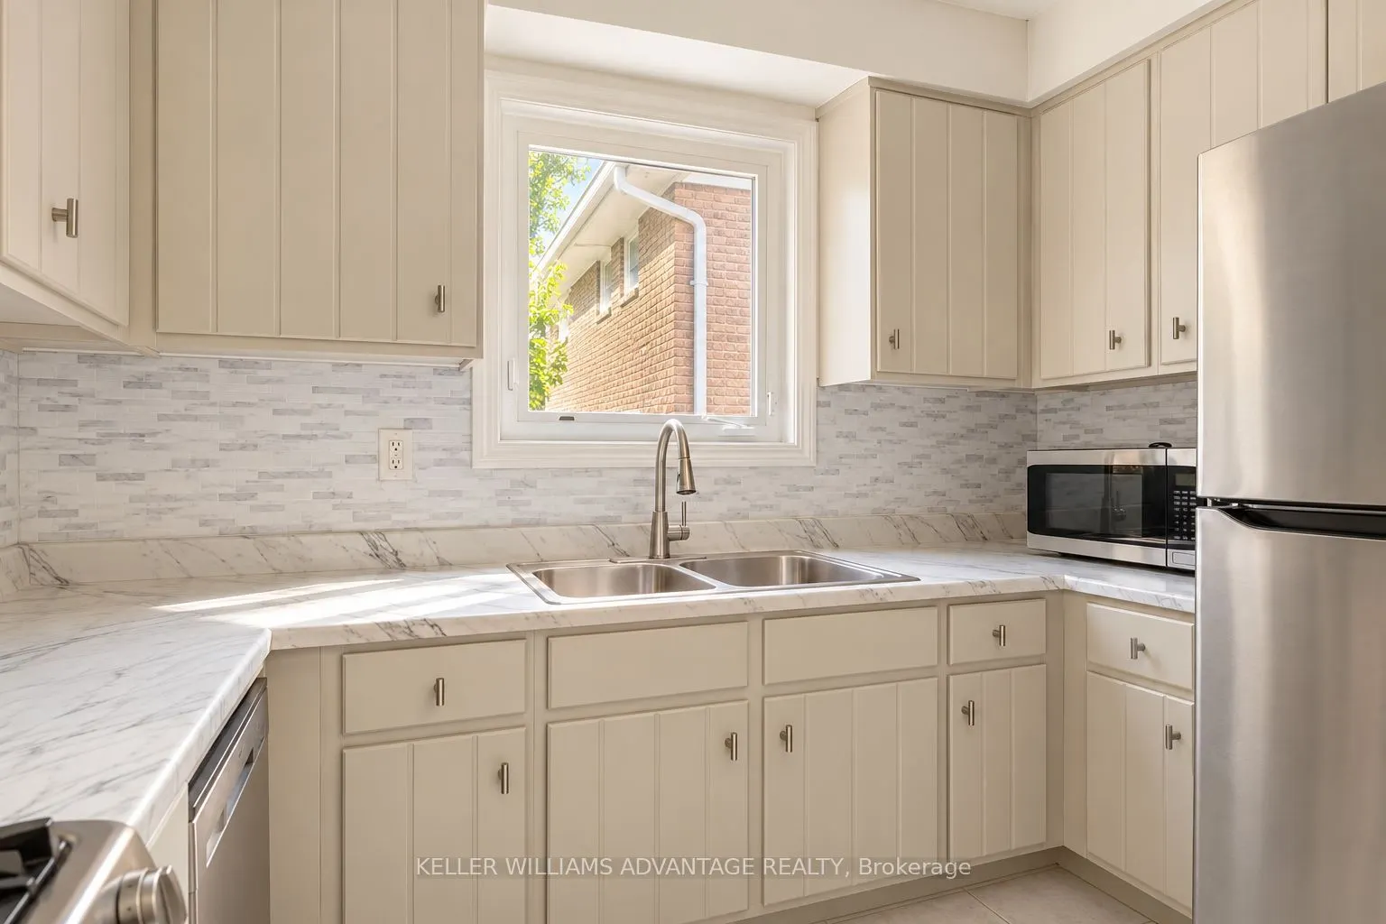
Kitchen
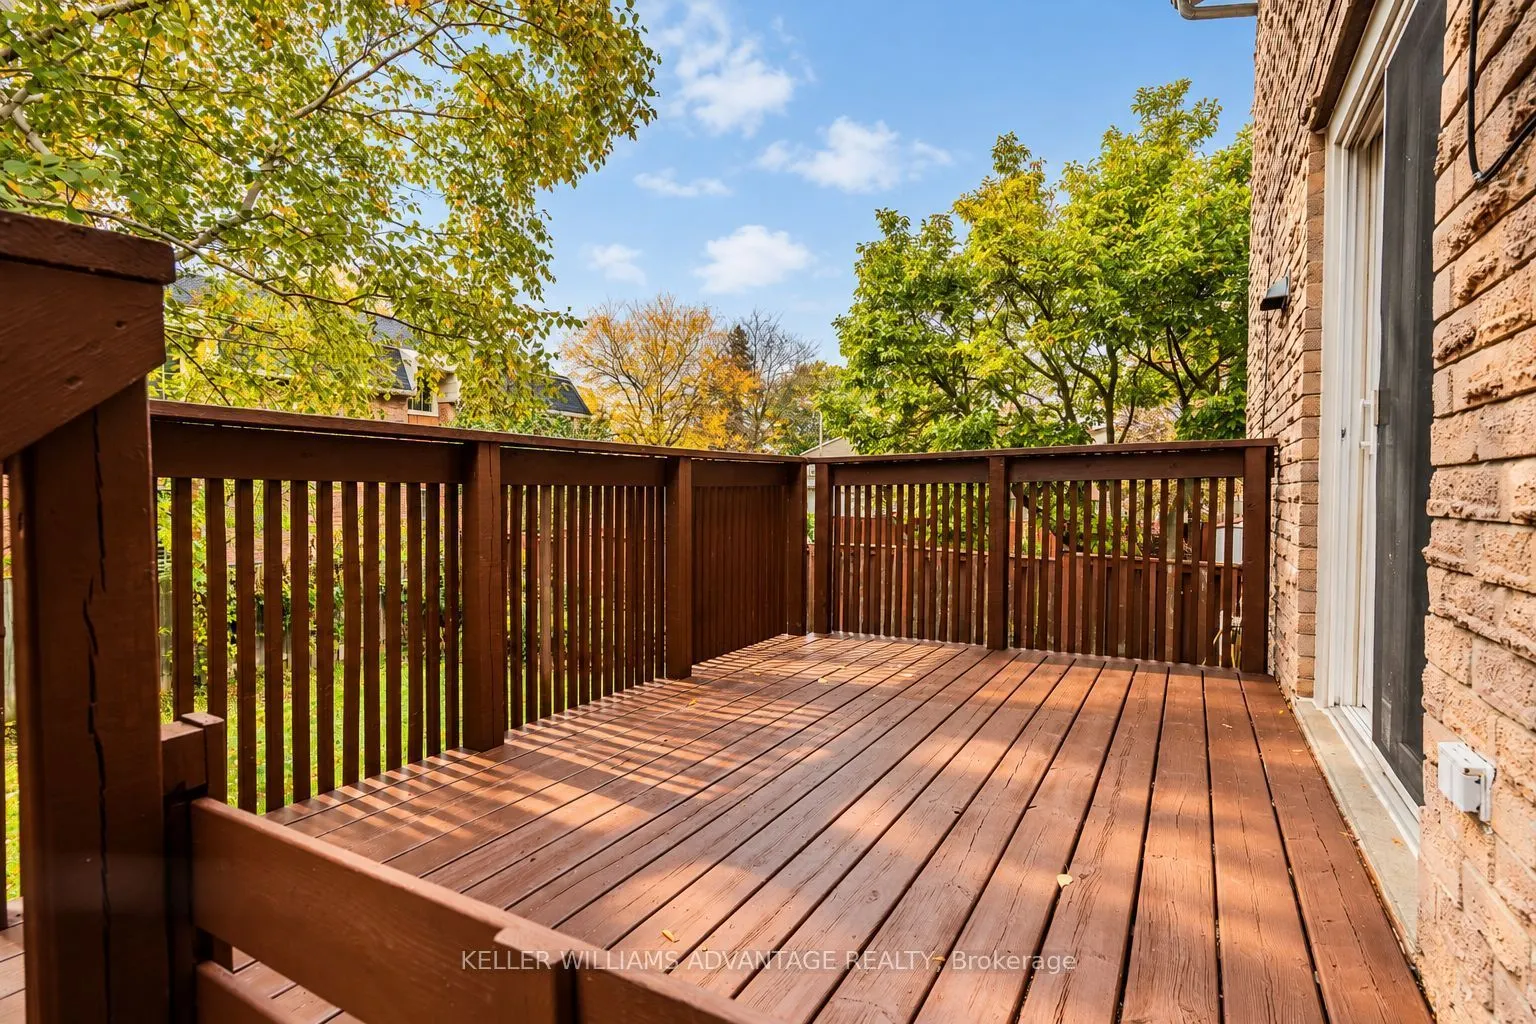
Ceramic Floor, W/O To Deck
Dimensions 15.72 x 9.25 feet
145.41 sqft
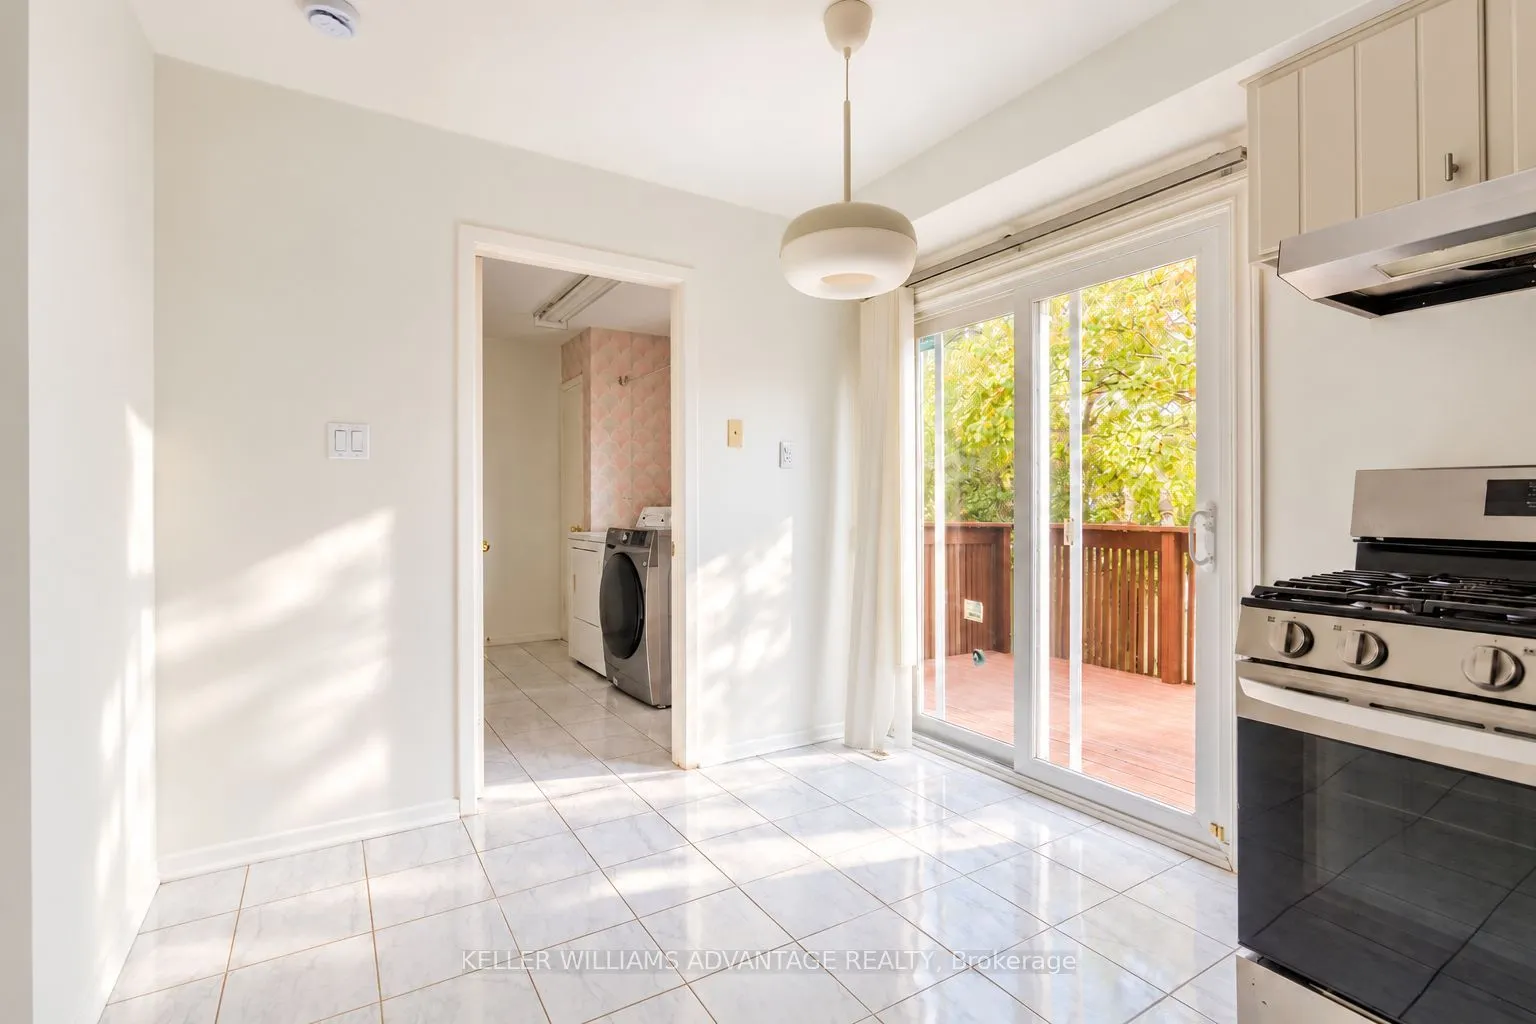
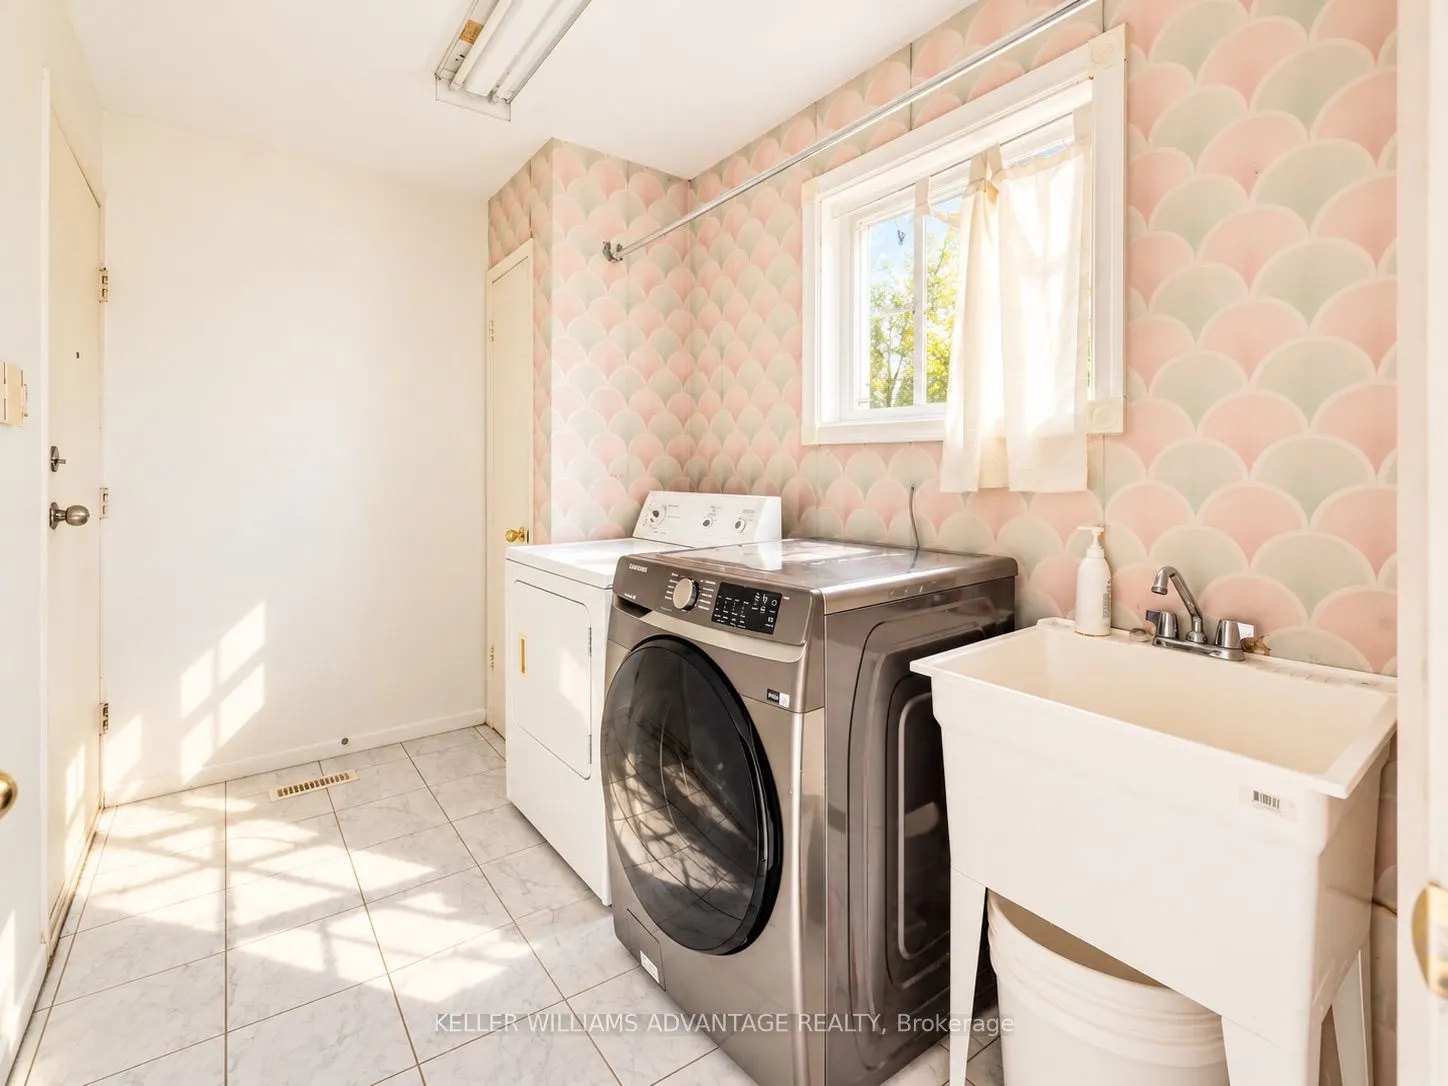
Laundry
Ceramic Floor, Access To Garage, B/I Closet
Dimensions 8.92 x 6 feet
53.52 sqft
Living Room
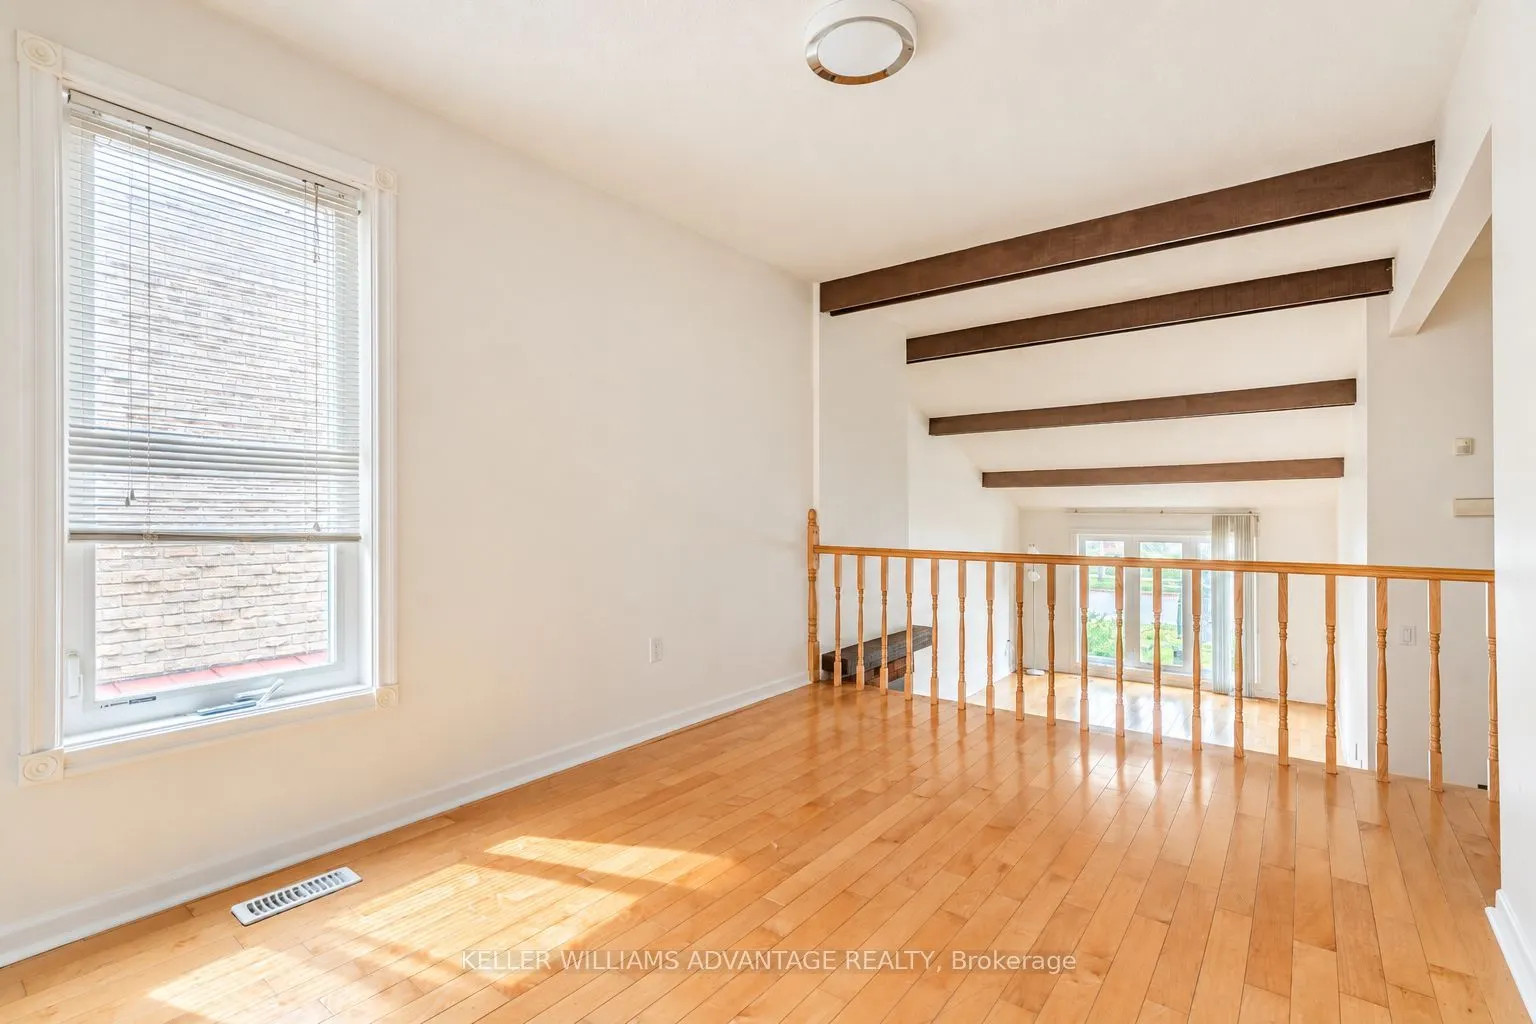
Hardwood Floor, Fireplace, Large Window
Dimensions 19.03 x 10.66 feet
202.86 sqft
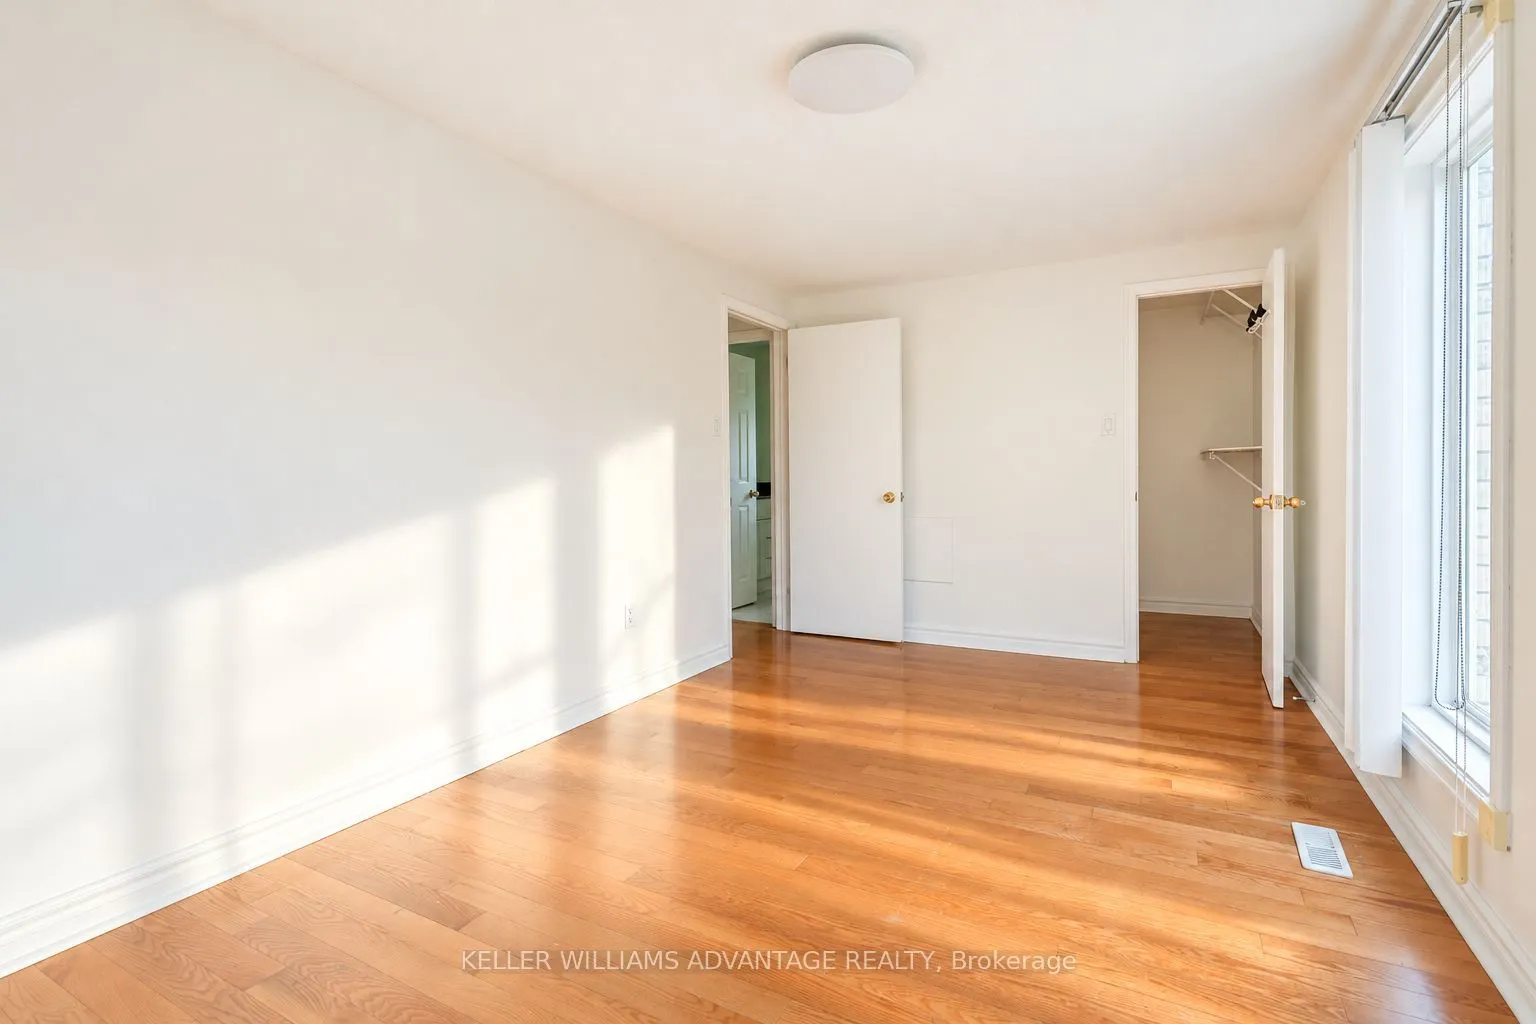
Primary Bedroom
Hardwood Floor, Walk-In Closet(s), Window
Dimensions 15.94 x 9.19 feet
146.49 sqft
Recreation
-
Dimensions 20.67 x 14.3 feet
295.58 sqft
Similar Properties(No results)
Mortgage Calculator
Calculate your estimated monthly mortgage payment
Price
$1,125,000
$
%
%
Total cost of mortgage
$0
Monthly payment
By clicking Save, we will calculate your estimated mortgage for all properties using the saved values (down payment percentage, interest rate, and amortization).
The accuracy and applicability of this calculator are not guaranteed.