50
$699,900 Sale
Listed 15 hours ago
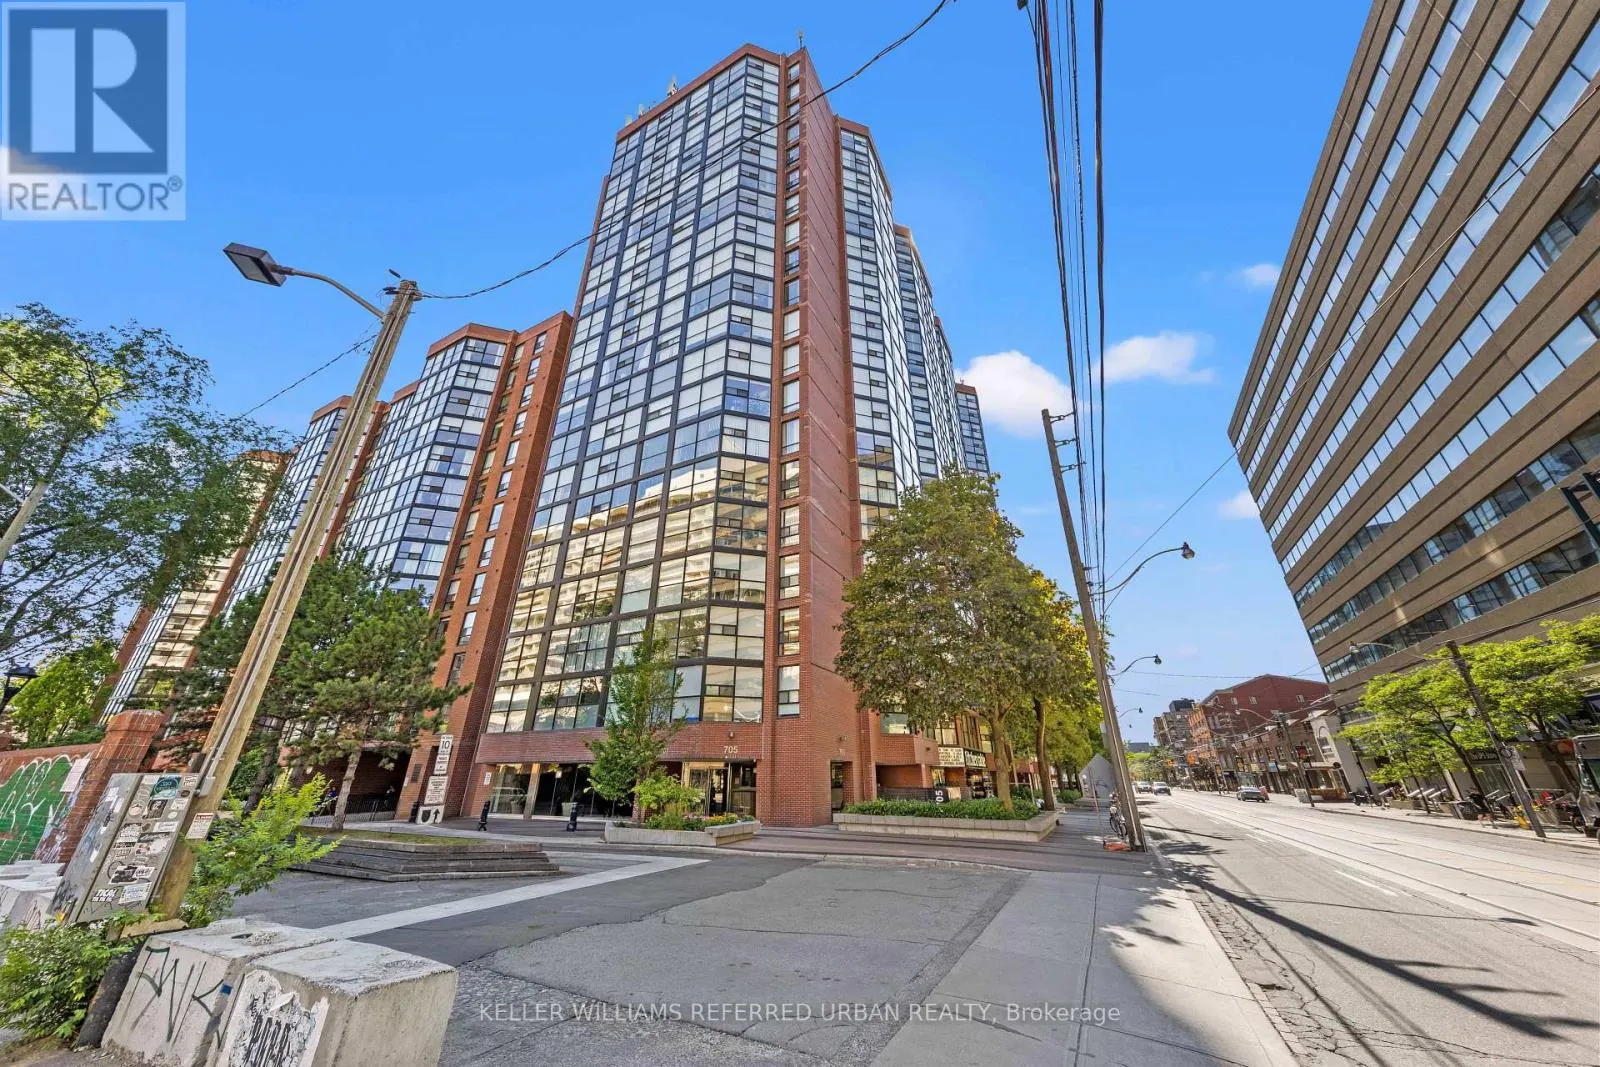
PH13 - 705 KING STREET W
· 2+2
· 2.0
· 1
· 1000 - 1199
Key Facts
Key facts for PH13 - 705 KING STREET W
Property Type
Condo
Parking
Garage: Yes, 1 parking
MLS #
C14186260
Size
1000 - 1199 sqft
Basement
None
Listed on
-
Lot size
-
Tax
-
Days on Market
-
Year Built
-
Maintenance Fee
$904.39/mo

Description
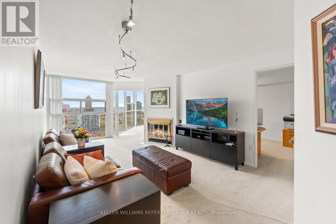
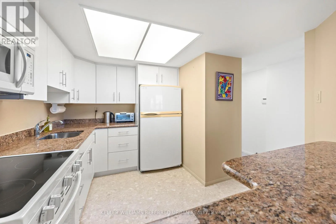
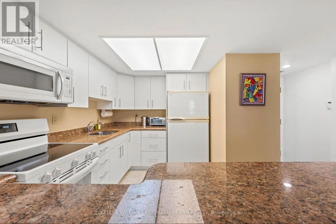
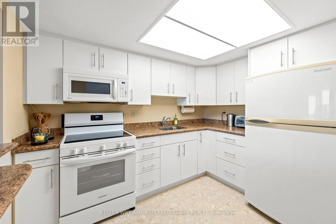
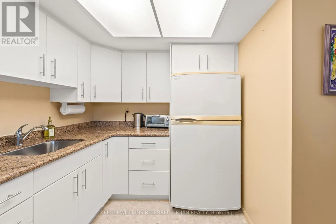
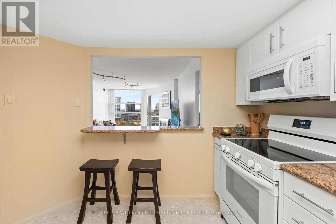
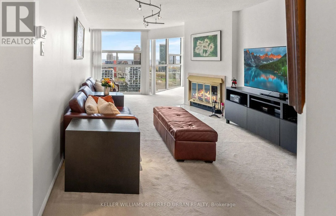
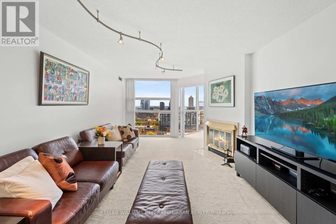
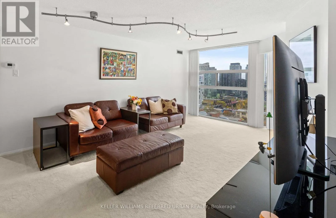
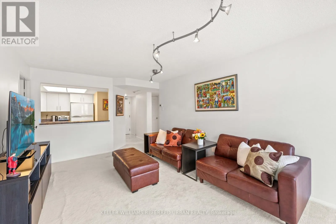
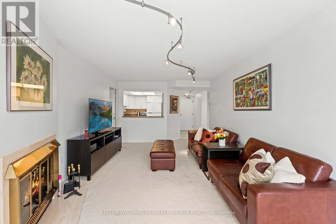
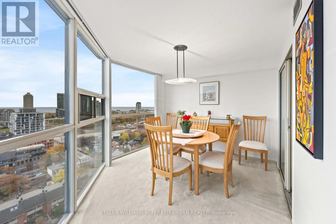
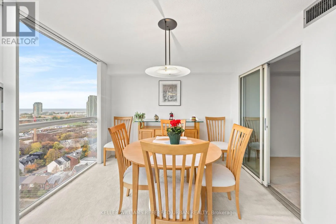
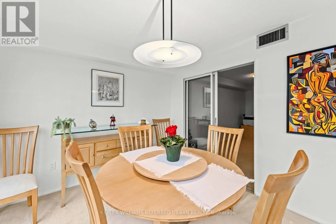
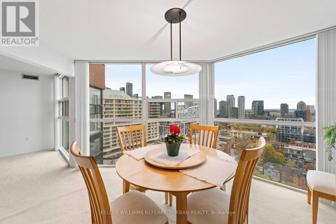
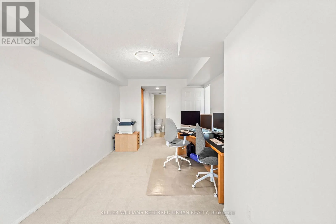
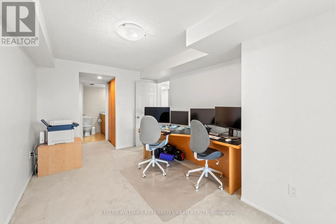
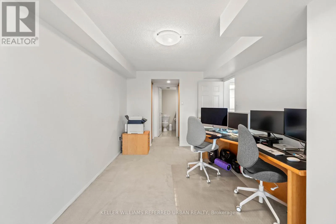
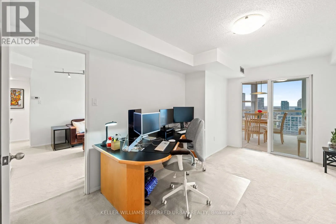
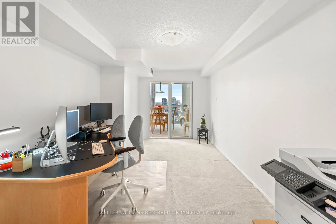
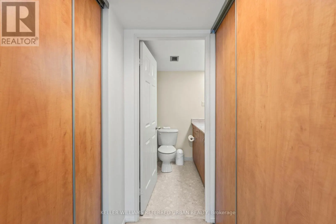
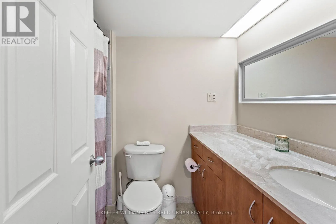
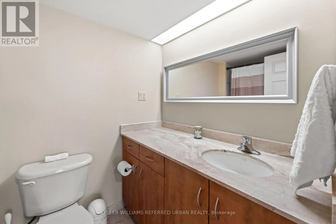
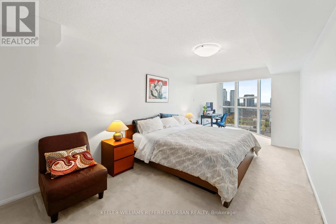
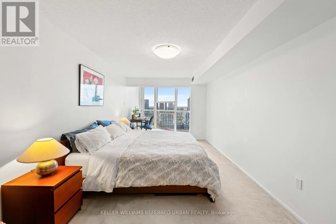
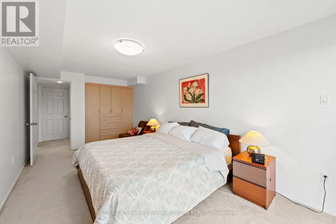
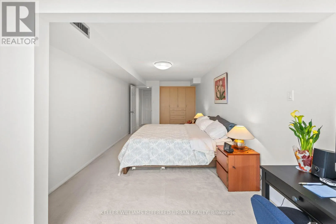
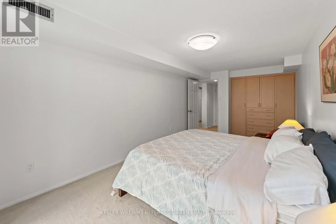
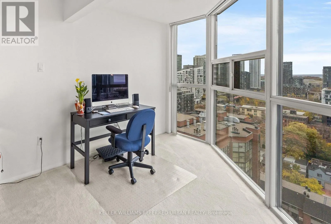
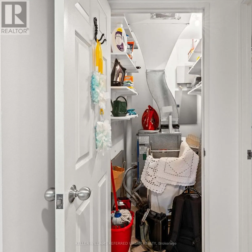
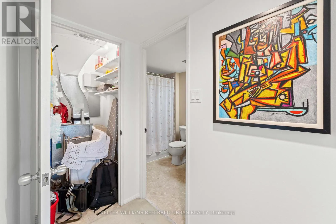
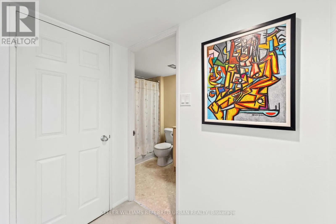
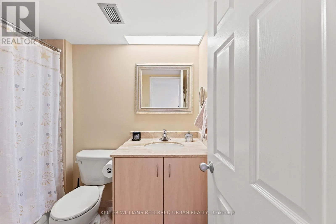
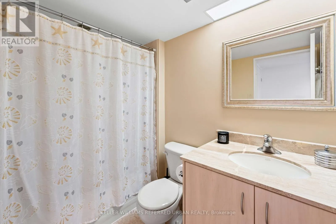
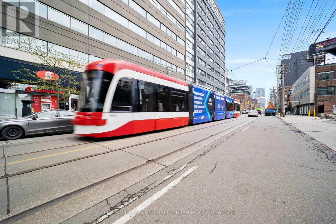
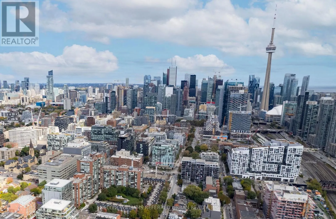
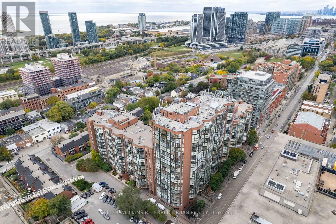
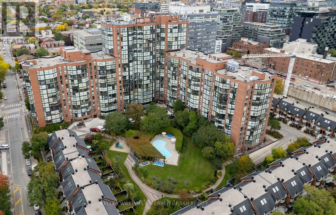
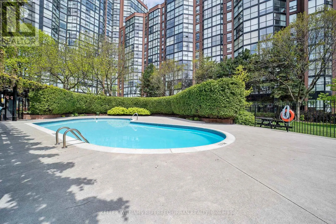
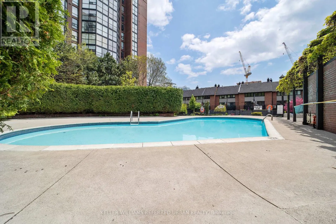
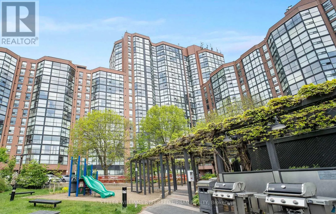
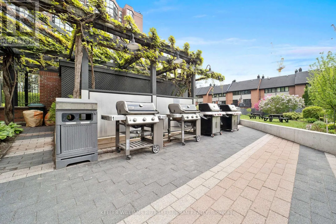
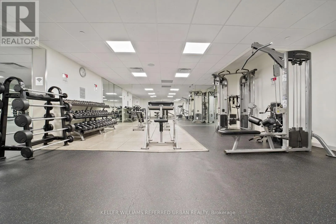
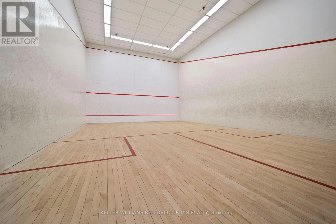
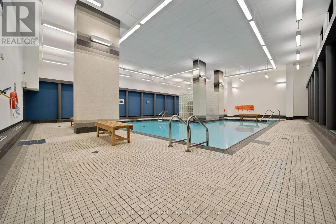
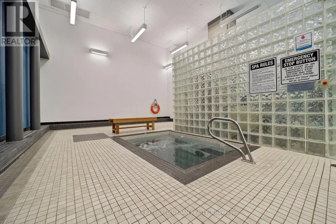
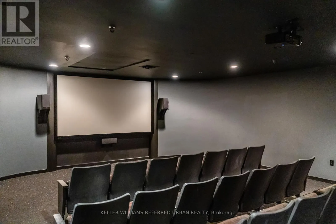
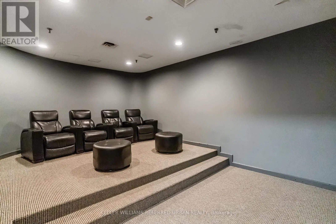
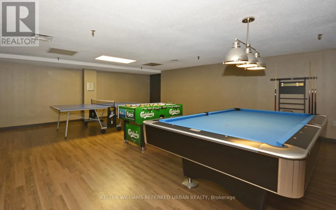
This it true Family Style Living, in King West, Downtown Toronto. Over 1000 sqft of beautiful living space in the Heart of the City. Enjoy looking out over Lake Ontario, Billy Bishop Airport, Fort York, CNE Grounds and Ontario Place. The Kitchen has Granite Counters, Bright Cabinetry, and lots of c...ounter space, perfect for entertaining, with great views of the whole condo. The Living Room has all the room you need to relax in full sized furniture and a Wood Burning Fireplace! The Den/Solarium is Open Concept and can be used as a additional Sleeping Area, Work from Home space, or as a Dining Area. Both Bedrooms are South Facing and can fit King-Sized Beds. Two 4 Pc Bathrooms with Marble Counters. And don't forget all the storage inside the unit. Perfectly located in the heart of King West, you have everything you could ask for, just steps away from the Nightlife, Restaurants, Art, Public Transit, Theater District, Scotiabank Center, Rogers Center, the Harbourfront, Fort York, CNE Grounds and the Fashion District. This is Downtown Living at its best! And the building itself boasts an Indoor and Outdoor pool, 4 Squash courts, 2 theater rooms, Salon, and a Gym ( with free classes!) and 24 hr Security.... But the real cachet of this building Is the courtyard and garden. It is a true jewel in the heart of Toronto and this sense of community here is amazing. Book your own private tour. Amenities include, Center Courtyard, Outdoor Pool, Common BBQ's, Kids Play Area, Indoor Pool, Hot Tub, His and Hers Change Rooms w/Saunas, 2 Theater Rooms, 4 Squash Courts, 24 Security, Party Room, Games Room, Convenience Store and more! (id:10452)
Room Types
Bathroom
-
Dimensions 1.54 m x 2.48 m
41.11 sqft
Bathroom
-
Dimensions 2.39 m x 1.69 m
43.48 sqft
Bedroom
-
Dimensions 2.97 m x 4.71 m
150.57 sqft
Similar Properties (No results)
Listing courtesy of: KELLER WILLIAMS REFERRED URBAN REALTY
This REALTOR.ca listing content is owned and licensed by REALTOR® members of The Canadian Real Estate Association.