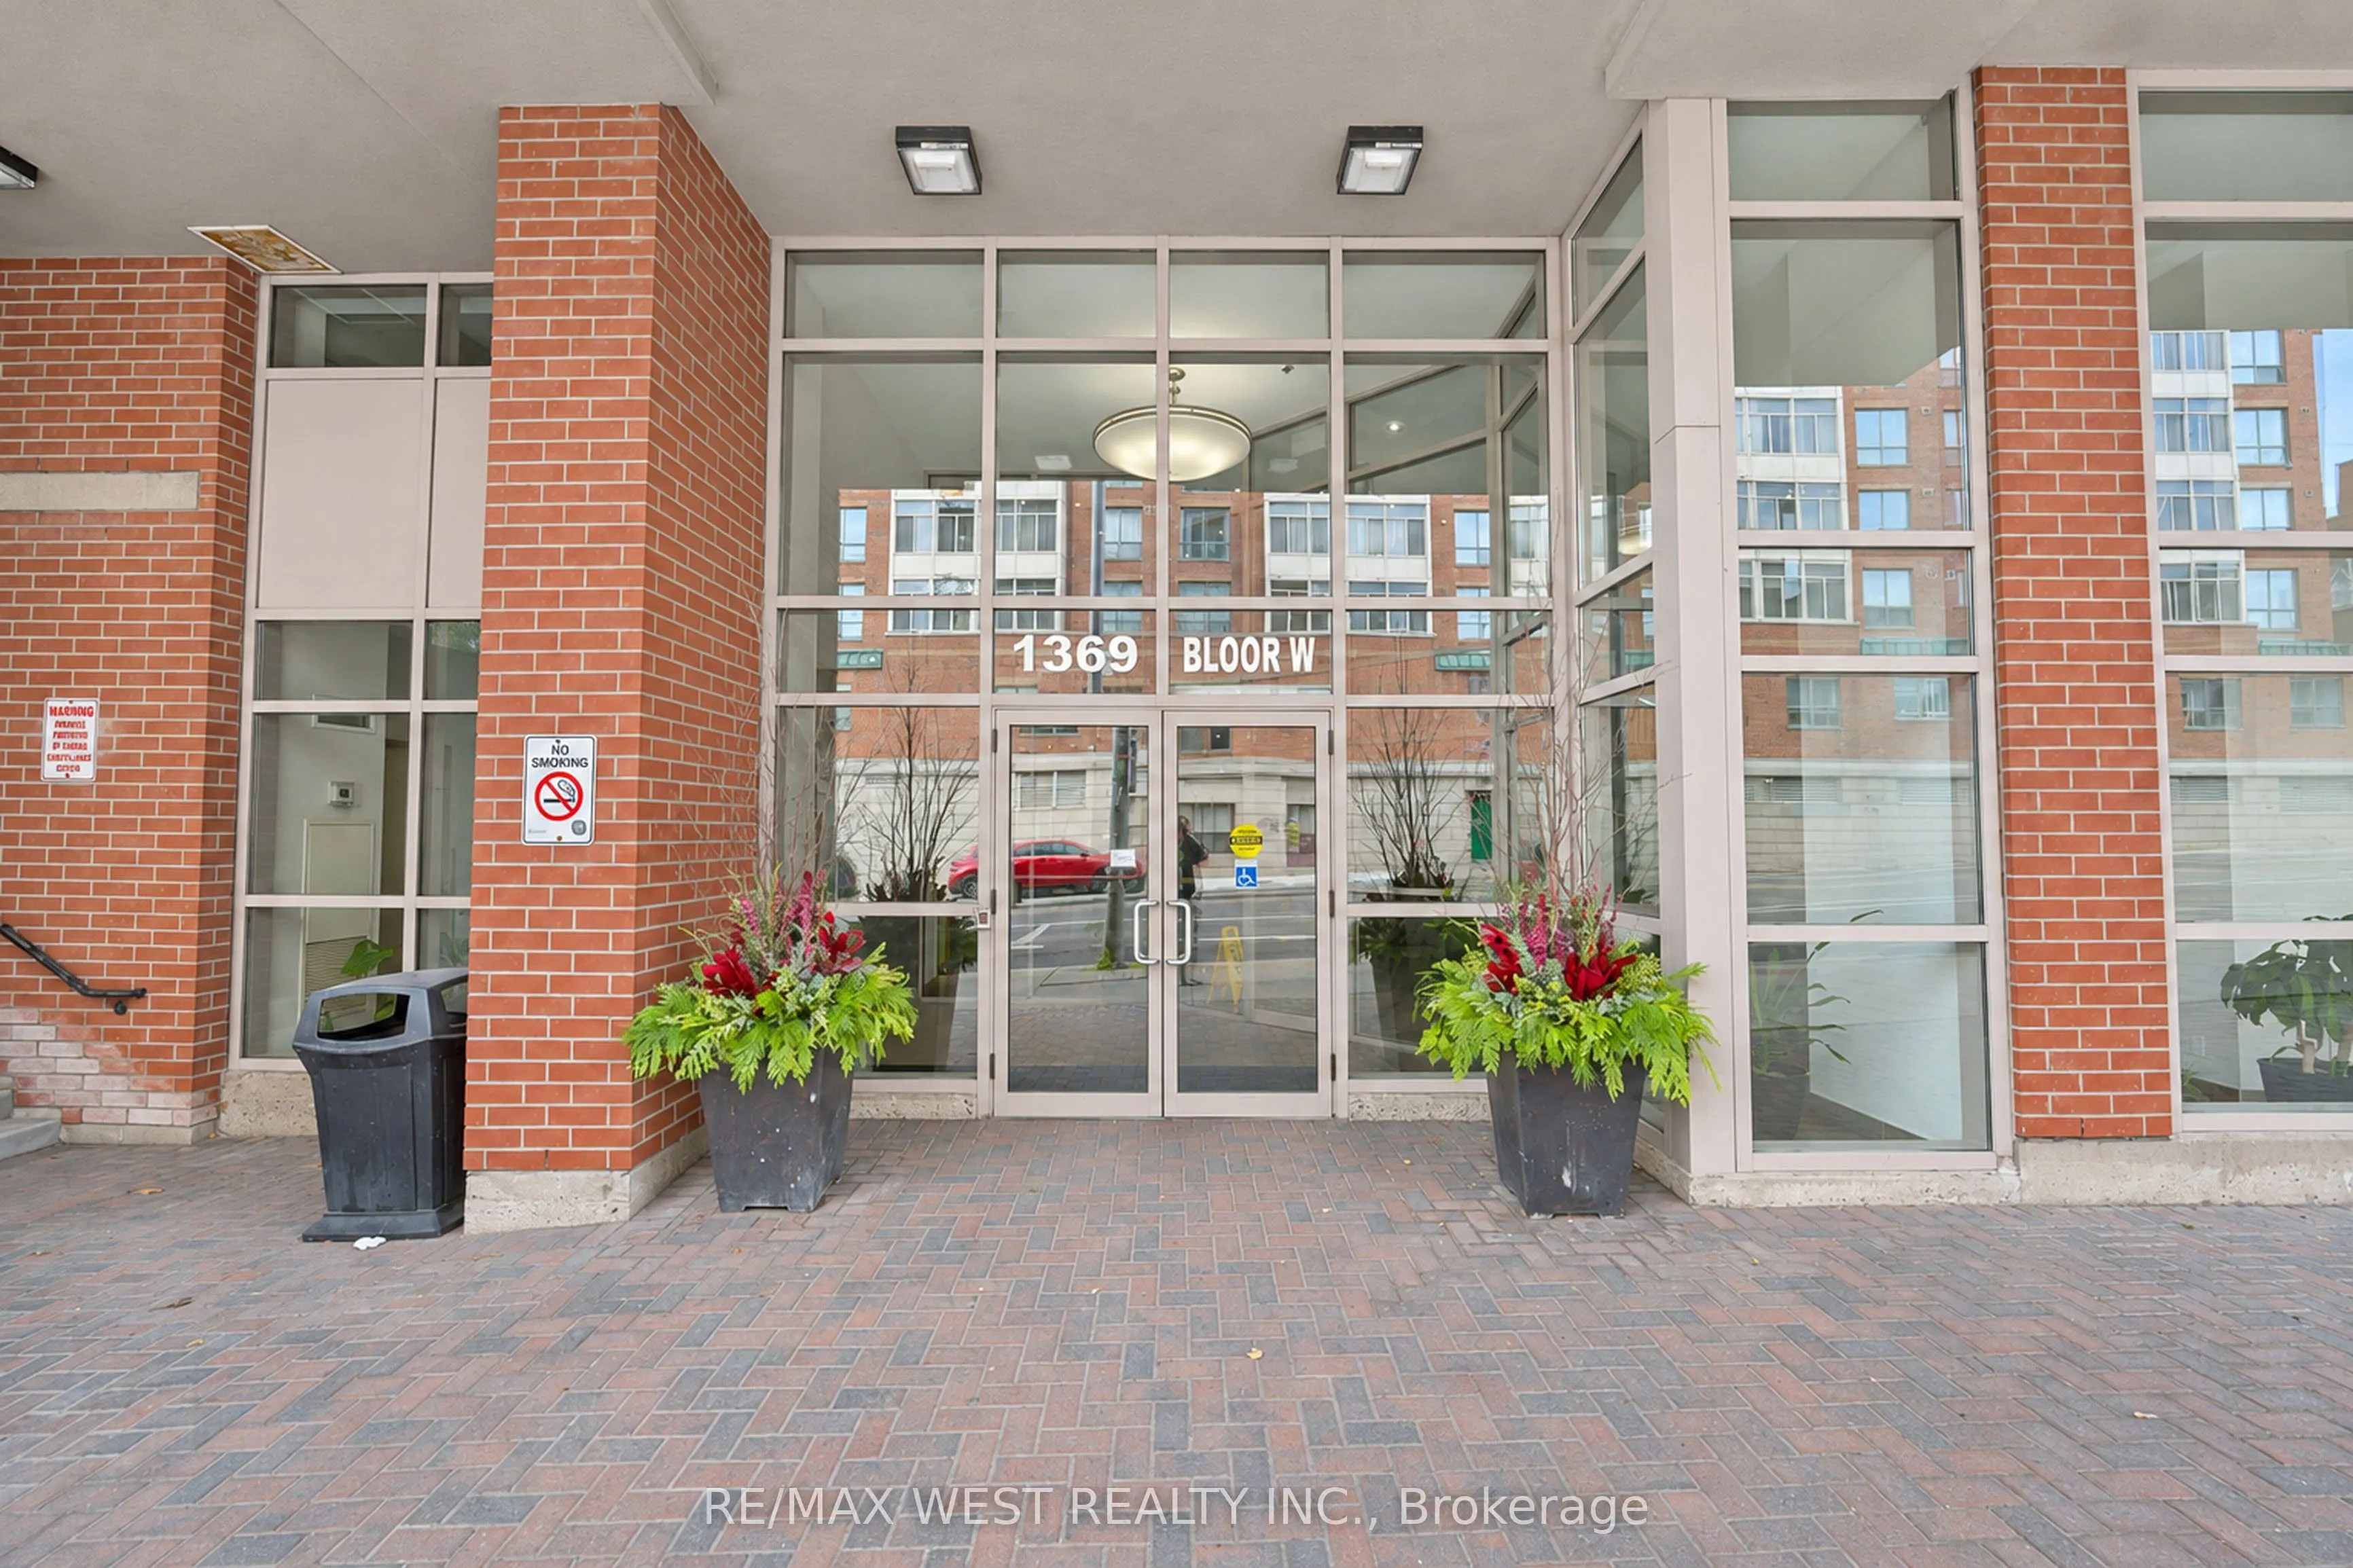
Space, sunshine and exceptional value await in one of Toronto's most connected west-end neighbourhoods. This spacious one-bedroom plus den features an inviting open-concept layout with large windows and bright western exposure. The kitchen offers granite countertops and a breakfast bar overlooking t...he living and dining areas-ideal for everyday living and easy entertaining. Step onto your private west-facing balcony to enjoy afternoon sunshine and evening sunsets. A versatile den makes a perfect home office, while in-suite laundry, parking and a locker complete the package.Enjoy an outdoor pool, gym, sauna, theatre room, library/lounge, party room and BBQ area. With subway, GO Transit and UP Express connections nearby, getting around is easy. Explore the West Toronto Railpath, MOCA, Sterling Road's galleries and breweries, and Bloordale's cafés and vintage shops. Shopping, groceries and parks are close by, with Roncesvalles, the Junction and High Park within easy reach. A fantastic opportunity for first-time buyers seeking space, convenience and a vibrant west-end lifestyle! Welcome to Suite 507 at 1369 Bloor Street West!
Full Property Details
Interior
Bedrooms
1
Bedrooms Plus
1
Total Bedrooms
2
Washrooms
1
Square Footage
600-699 sqft
Basement
None
Heating Source
Gas
Heating Fuel
Forced Air
Air Conditioning
Central Air
Family Room
No
Kitchens
1
Total Kitchens
1
Fireplace Features
No
Bedrooms
1
Bedrooms Plus
1
Total Bedrooms
2
Washrooms
1
Square Footage
600-699 sqft
Basement
None
Heating Source
Gas
Heating Fuel
Forced Air
Air Conditioning
Central Air
Family Room
No
Kitchens
1
Total Kitchens
1
Fireplace Features
No
Exterior
Driveway
Underground
Pool
Outdoor Pool
Parking Spaces
1
Total Parking Spaces
1.00
Parking Description
Underground
Garage Spaces
1
Balcony
Open
Driveway
Underground
Pool
Outdoor Pool
Parking Spaces
1
Total Parking Spaces
1.00
Parking Description
Underground
Garage Spaces
1
Balcony
Open
Building Description
Style
Apartment
Home Type
Condo
Subtype
Condo Apartment
Property Orientation
West
Exterior Finish
Brick
Possession Date
No Data
Locker
Owned
Style
Apartment
Home Type
Condo
Subtype
Condo Apartment
Property Orientation
West
Exterior Finish
Brick
Possession Date
No Data
Locker
Owned
Community
Community
Dufferin Grove
Community
Dufferin Grove
Taxes & Fees
Taxes
$2,455.30 /yr
Tax Year
2026
Occupancy
Owner
Maintenance Fee
$587.30/mo
Common Elements
Included
Heating
Included
Water
Included
Building Insurance
Included
Taxes
$2,455.30 /yr
Tax Year
2026
Occupancy
Owner
Maintenance Fee
$587.30/mo
Common Elements
Included
Heating
Included
Water
Included
Building Insurance
Included
Other
Pets
Yes-with Restrictions
Pets
Yes-with Restrictions
Room Types
Bathroom
Tile Floor, 4 Pc Bath
Dimensions 7.25 x 5.35 feet
38.79 sqft
Bedroom
Broadloom, Closet, Window
Dimensions 9.74 x 11.98 feet
116.69 sqft
Den
Laminate
Dimensions 6.73 x 7.38 feet
49.67 sqft
Dining Room
Laminate, Open Concept, Combined w/Living
Dimensions 16.6 x 9.45 feet
156.87 sqft
Kitchen
Breakfast Bar, Granite Counters, Overlooks Dining
Dimensions 8.33 x 7.35 feet
61.23 sqft
Living Room
Laminate, Open Concept, W/O To Balcony
Dimensions 10.6 x 10.3 feet
109.18 sqft
Similar Properties(No results)
Mortgage Calculator
Calculate your estimated monthly mortgage payment
Price
$569,000
$
%
%
Monthly payment
By clicking Save, we will calculate your estimated mortgage for all properties using the saved values (down payment percentage, interest rate, and amortization).
The accuracy and applicability of this calculator are not guaranteed.