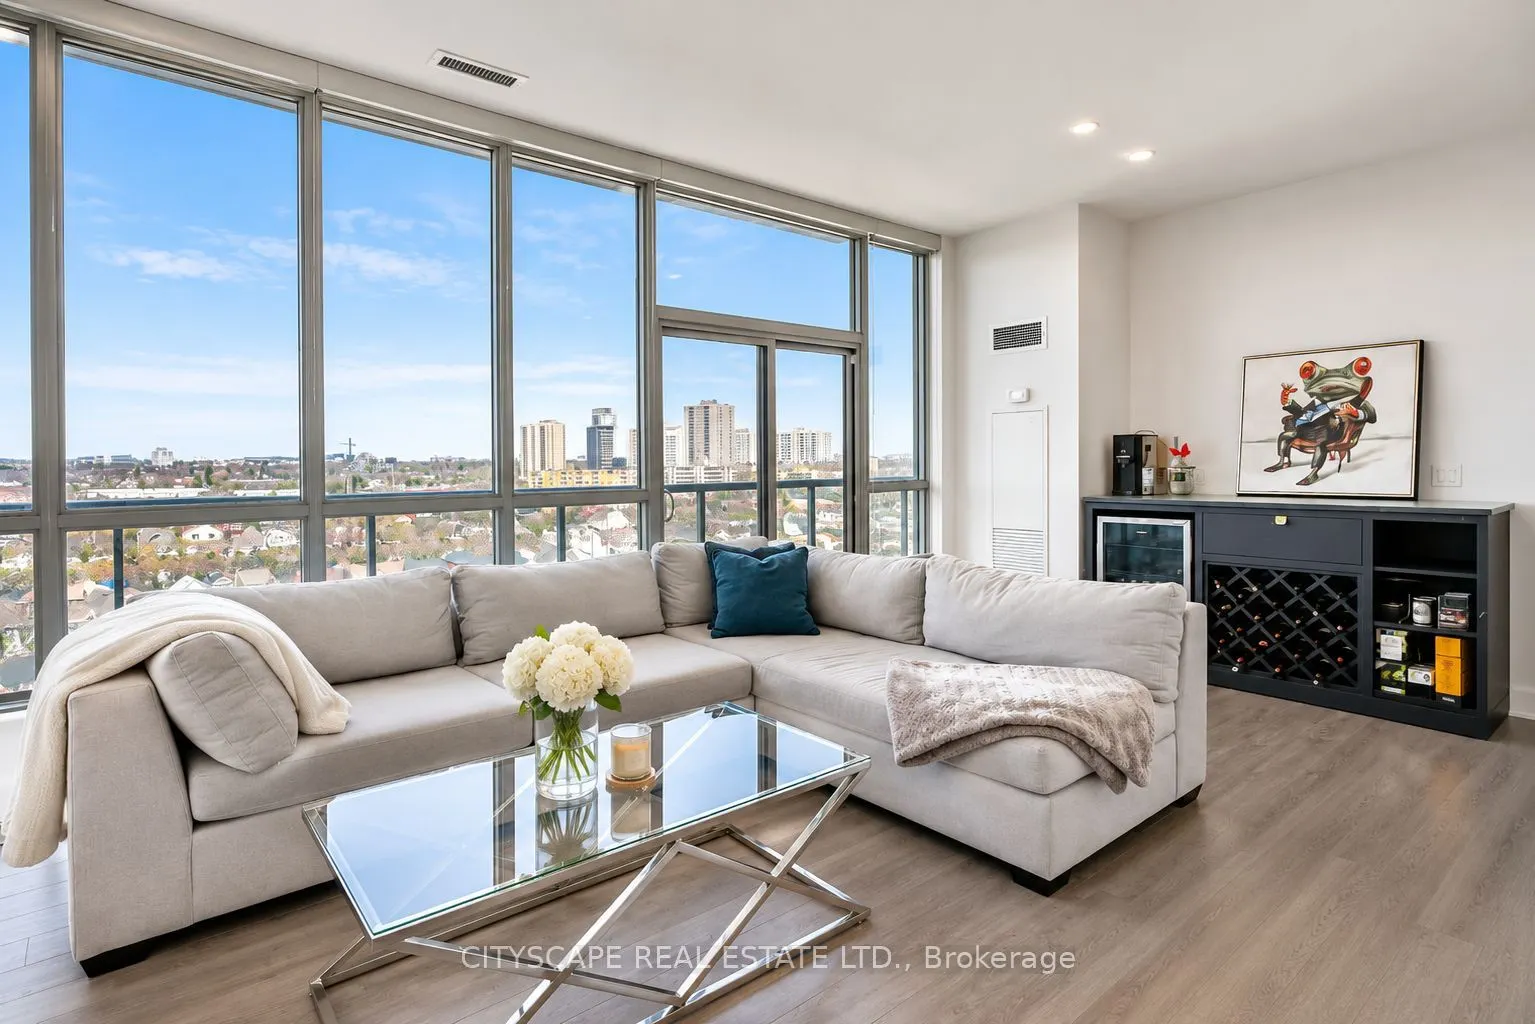
Two Bedroom Corner Suite with no expenses spared in upgrades. This unit boasts floor to ceiling windows flooding every room with natural light, the largest balcony in the building (40') with entrances from every room, waterfall kitchen countertops, upgraded appliances, upgraded roller blinds through...out and high ceilings. With no unit above, or beside, this unit feels just like a penthouse. Parking spot beside elevator entry. Locker Included. Steps to the LRT station, as well as in close proximity to Allen Road and 401.
Full Property Details
Interior
Bedrooms
2
Bedrooms Plus
1
Total Bedrooms
3
Washrooms
2
Square Footage
800-899 sqft
Basement
None
Heating Source
Gas
Heating Fuel
Forced Air
Air Conditioning
Central Air
Family Room
No
Kitchens
1
Total Kitchens
1
Fireplace Features
No
Bedrooms
2
Bedrooms Plus
1
Total Bedrooms
3
Washrooms
2
Square Footage
800-899 sqft
Basement
None
Heating Source
Gas
Heating Fuel
Forced Air
Air Conditioning
Central Air
Family Room
No
Kitchens
1
Total Kitchens
1
Fireplace Features
No
Exterior
Driveway
None
Parking Spaces
1
Total Parking Spaces
1.00
Parking Description
None
Garage Spaces
1
Balcony
Terrace
Driveway
None
Parking Spaces
1
Total Parking Spaces
1.00
Parking Description
None
Garage Spaces
1
Balcony
Terrace
Building Description
Style
Apartment
Home Type
Condo
Subtype
Condo Apartment
Year Built
0-5
Property Orientation
North
Exterior Finish
Concrete
Possession Date
1/1/2027
Locker
Owned
Style
Apartment
Home Type
Condo
Subtype
Condo Apartment
Year Built
0-5
Property Orientation
North
Exterior Finish
Concrete
Possession Date
1/1/2027
Locker
Owned
Community
Community
Oakwood Village
Community
Oakwood Village
Taxes & Fees
Occupancy
Tenant
Central Air Conditioning
Included
Common Elements
Included
Heating
Included
Parking
Included
Occupancy
Tenant
Central Air Conditioning
Included
Common Elements
Included
Heating
Included
Parking
Included
Other
Pets
Yes-with Restrictions
Pets
Yes-with Restrictions
Room Types
Bedroom 2
Laminate, Window Floor to Ceiling, W/O To Balcony
Dimensions 9.42 x 8.4 feet
79.13 sqft
Den
Open Concept, Laminate, Formal Rm
Dimensions 8.99 x 6.56 feet
58.97 sqft
Kitchen
Stone Counters, Breakfast Bar, Stainless Steel Appl