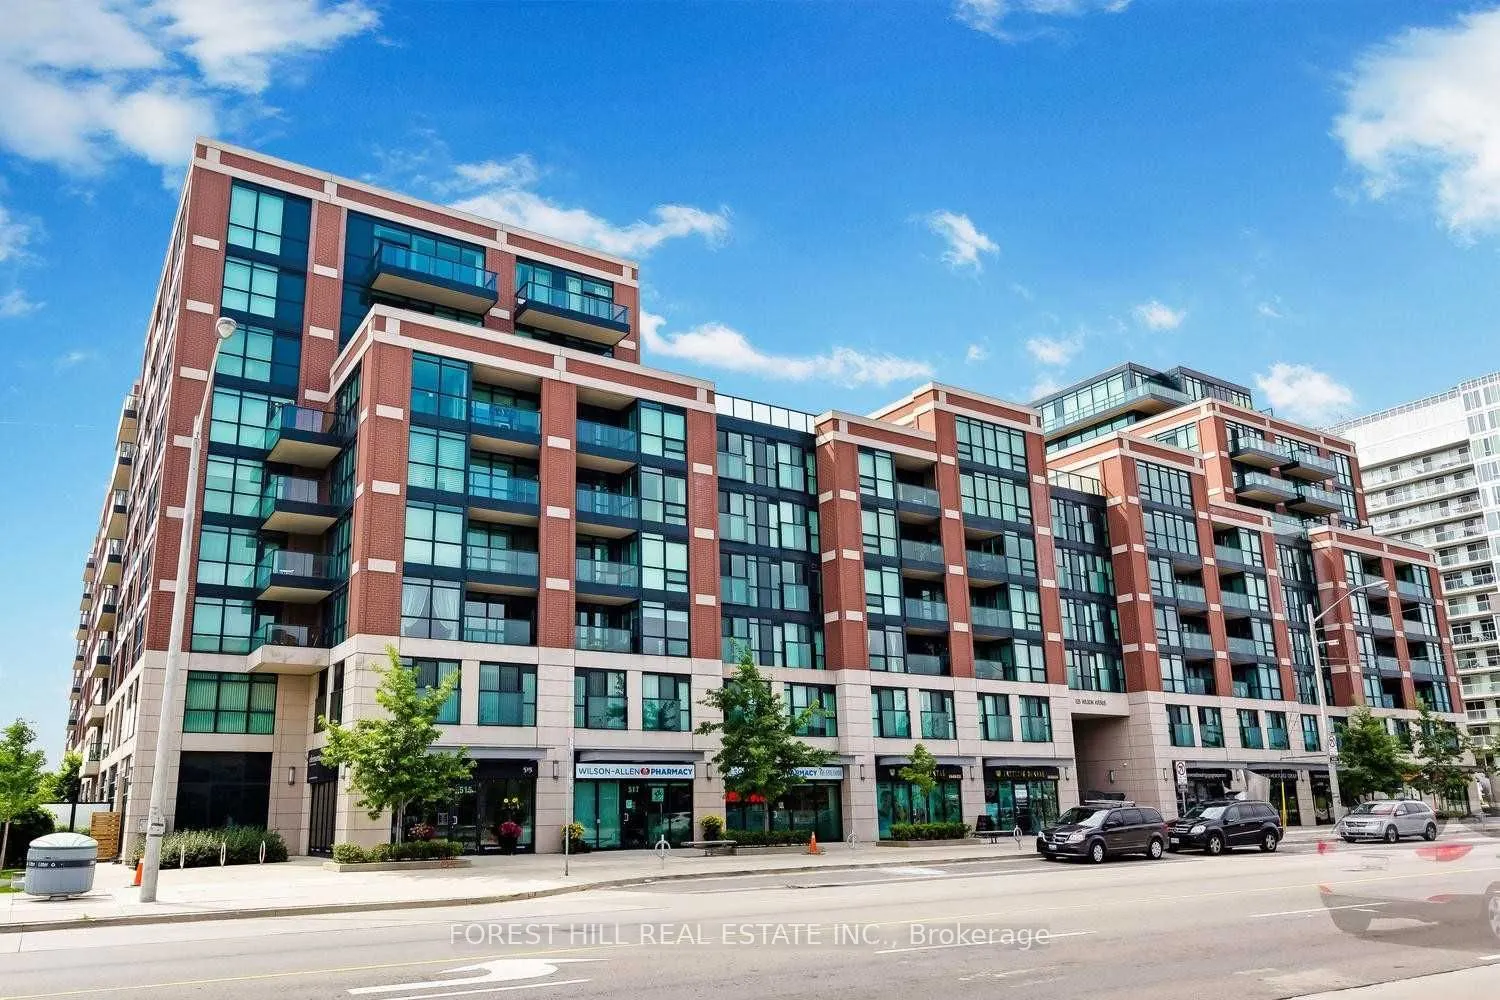
Welcome to Gramercy Park in Toronto's growing Wilson Village community! Experience exceptional condominium living with this incredible opportunity to own a spacious 1 Bedroom + Large Flexible Den, 1 Bathroom suite offering 636 sq. ft. of comfortable designed living space.Ideally situated on the seco...nd floor, this bright and airy suite offers the ultimate in convenience, with the building's incredible lifestyle amenities located on the very same floor! Enjoy effortless access to the indoor pool, hot tub, fully equipped fitness centre, yoga studio, outdoor patio, and theatre/media room - all just steps from your front door. It's a rare and highly desirable convenience that makes everyday living and enjoying the building's amenities that much easier!The suite features a fresh, updated feel with new wide-plank, light-toned vinyl flooring throughout and professionally painted to create an airy flow. The open-concept living and dining area offers an easy walkout to your sunny south-facing balcony overlooking the peaceful courtyard - perfect for entertaining, enjoying some gardening & greenery, or sipping your morning coffee. The oversized den provides exceptional flexibility, making it ideal for a home office, guest space, or additional living area. Additional features include a new Samsung washer and dryer, one underground parking space, and one locker.Additional building amenities including 24-hour concierge, party room with private dining room, Guest Suites, outdoor BBQ patio, bike storage, EV charging stations, tons of visitor parking, dog run and pet spa.Ideally located steps from Wilson Subway Station and TTC transit, easy access to Yorkdale Shopping Centre, Highway 401, local Shops, Restaurants, Parks, and Schools. Perfect for first-time buyers, young professionals, downsizers, or investors seeking a beautifully refreshed living space, outstanding building amenities and comfortable urban living in a well managed North York Community.
Full Property Details
Interior
Bedrooms
1
Bedrooms Plus
1
Total Bedrooms
2
Washrooms
1
Square Footage
600-699 sqft
Basement
None
Heating Source
Gas
Heating Fuel
Forced Air
Air Conditioning
Central Air
Family Room
No
Kitchens
1
Total Kitchens
1
Fireplace Features
No
Bedrooms
1
Bedrooms Plus
1
Total Bedrooms
2
Washrooms
1
Square Footage
600-699 sqft
Basement
None
Heating Source
Gas
Heating Fuel
Forced Air
Air Conditioning
Central Air
Family Room
No
Kitchens
1
Total Kitchens
1
Fireplace Features
No
Exterior
Pool
Indoor
Parking Spaces
1
Total Parking Spaces
1.00
Garage Spaces
1
Balcony
Open
Pool
Indoor
Parking Spaces
1
Total Parking Spaces
1.00
Garage Spaces
1
Balcony
Open
Building Description
Style
Apartment
Home Type
Condo
Subtype
Condo Apartment
Year Built
11-15
Property Orientation
South
Exterior Finish
Brick,Concrete
Possession Date
No Data
Locker
Owned
Style
Apartment
Home Type
Condo
Subtype
Condo Apartment
Year Built
11-15
Property Orientation
South
Exterior Finish
Brick,Concrete
Possession Date
No Data
Locker
Owned
Community
Community
Clanton Park
Community
Clanton Park
Taxes & Fees
Taxes
$2,263.57 /yr
Tax Year
2026
Occupancy
Vacant
Maintenance Fee
$520.43/mo
Central Air Conditioning
Included
Common Elements
Included
Heating
Included
Parking
Included
Water
Included
Building Insurance
Included
Taxes
$2,263.57 /yr
Tax Year
2026
Occupancy
Vacant
Maintenance Fee
$520.43/mo
Central Air Conditioning
Included
Common Elements
Included
Heating
Included
Parking
Included
Water
Included
Building Insurance
Included
Other
Pets
Yes-with Restrictions
Pets
Yes-with Restrictions
Room Types
Den
Vinyl Floor, Open Concept
Dimensions 8.99 x 7.48 feet
67.25 sqft
Dining Room
Vinyl Floor, Open Concept, Combined w/Living
Dimensions 17.49 x 10.99 feet
192.22 sqft
Kitchen
Double Sink, Breakfast Bar, Granite Counters
Dimensions 10.99 x 9.02 feet
99.13 sqft
Living Room
Vinyl Floor, W/O To Balcony, Combined w/Dining
Dimensions 17.49 x 10.99 feet
192.22 sqft
Primary Bedroom
Vinyl Floor, Double Closet, Ensuite Bath
Dimensions 8.99 x 7.48 feet
67.25 sqft
Similar Properties(No results)
Mortgage Calculator
Calculate your estimated monthly mortgage payment
Price
$510,000
$
%
%
Monthly payment
By clicking Save, we will calculate your estimated mortgage for all properties using the saved values (down payment percentage, interest rate, and amortization).
The accuracy and applicability of this calculator are not guaranteed.