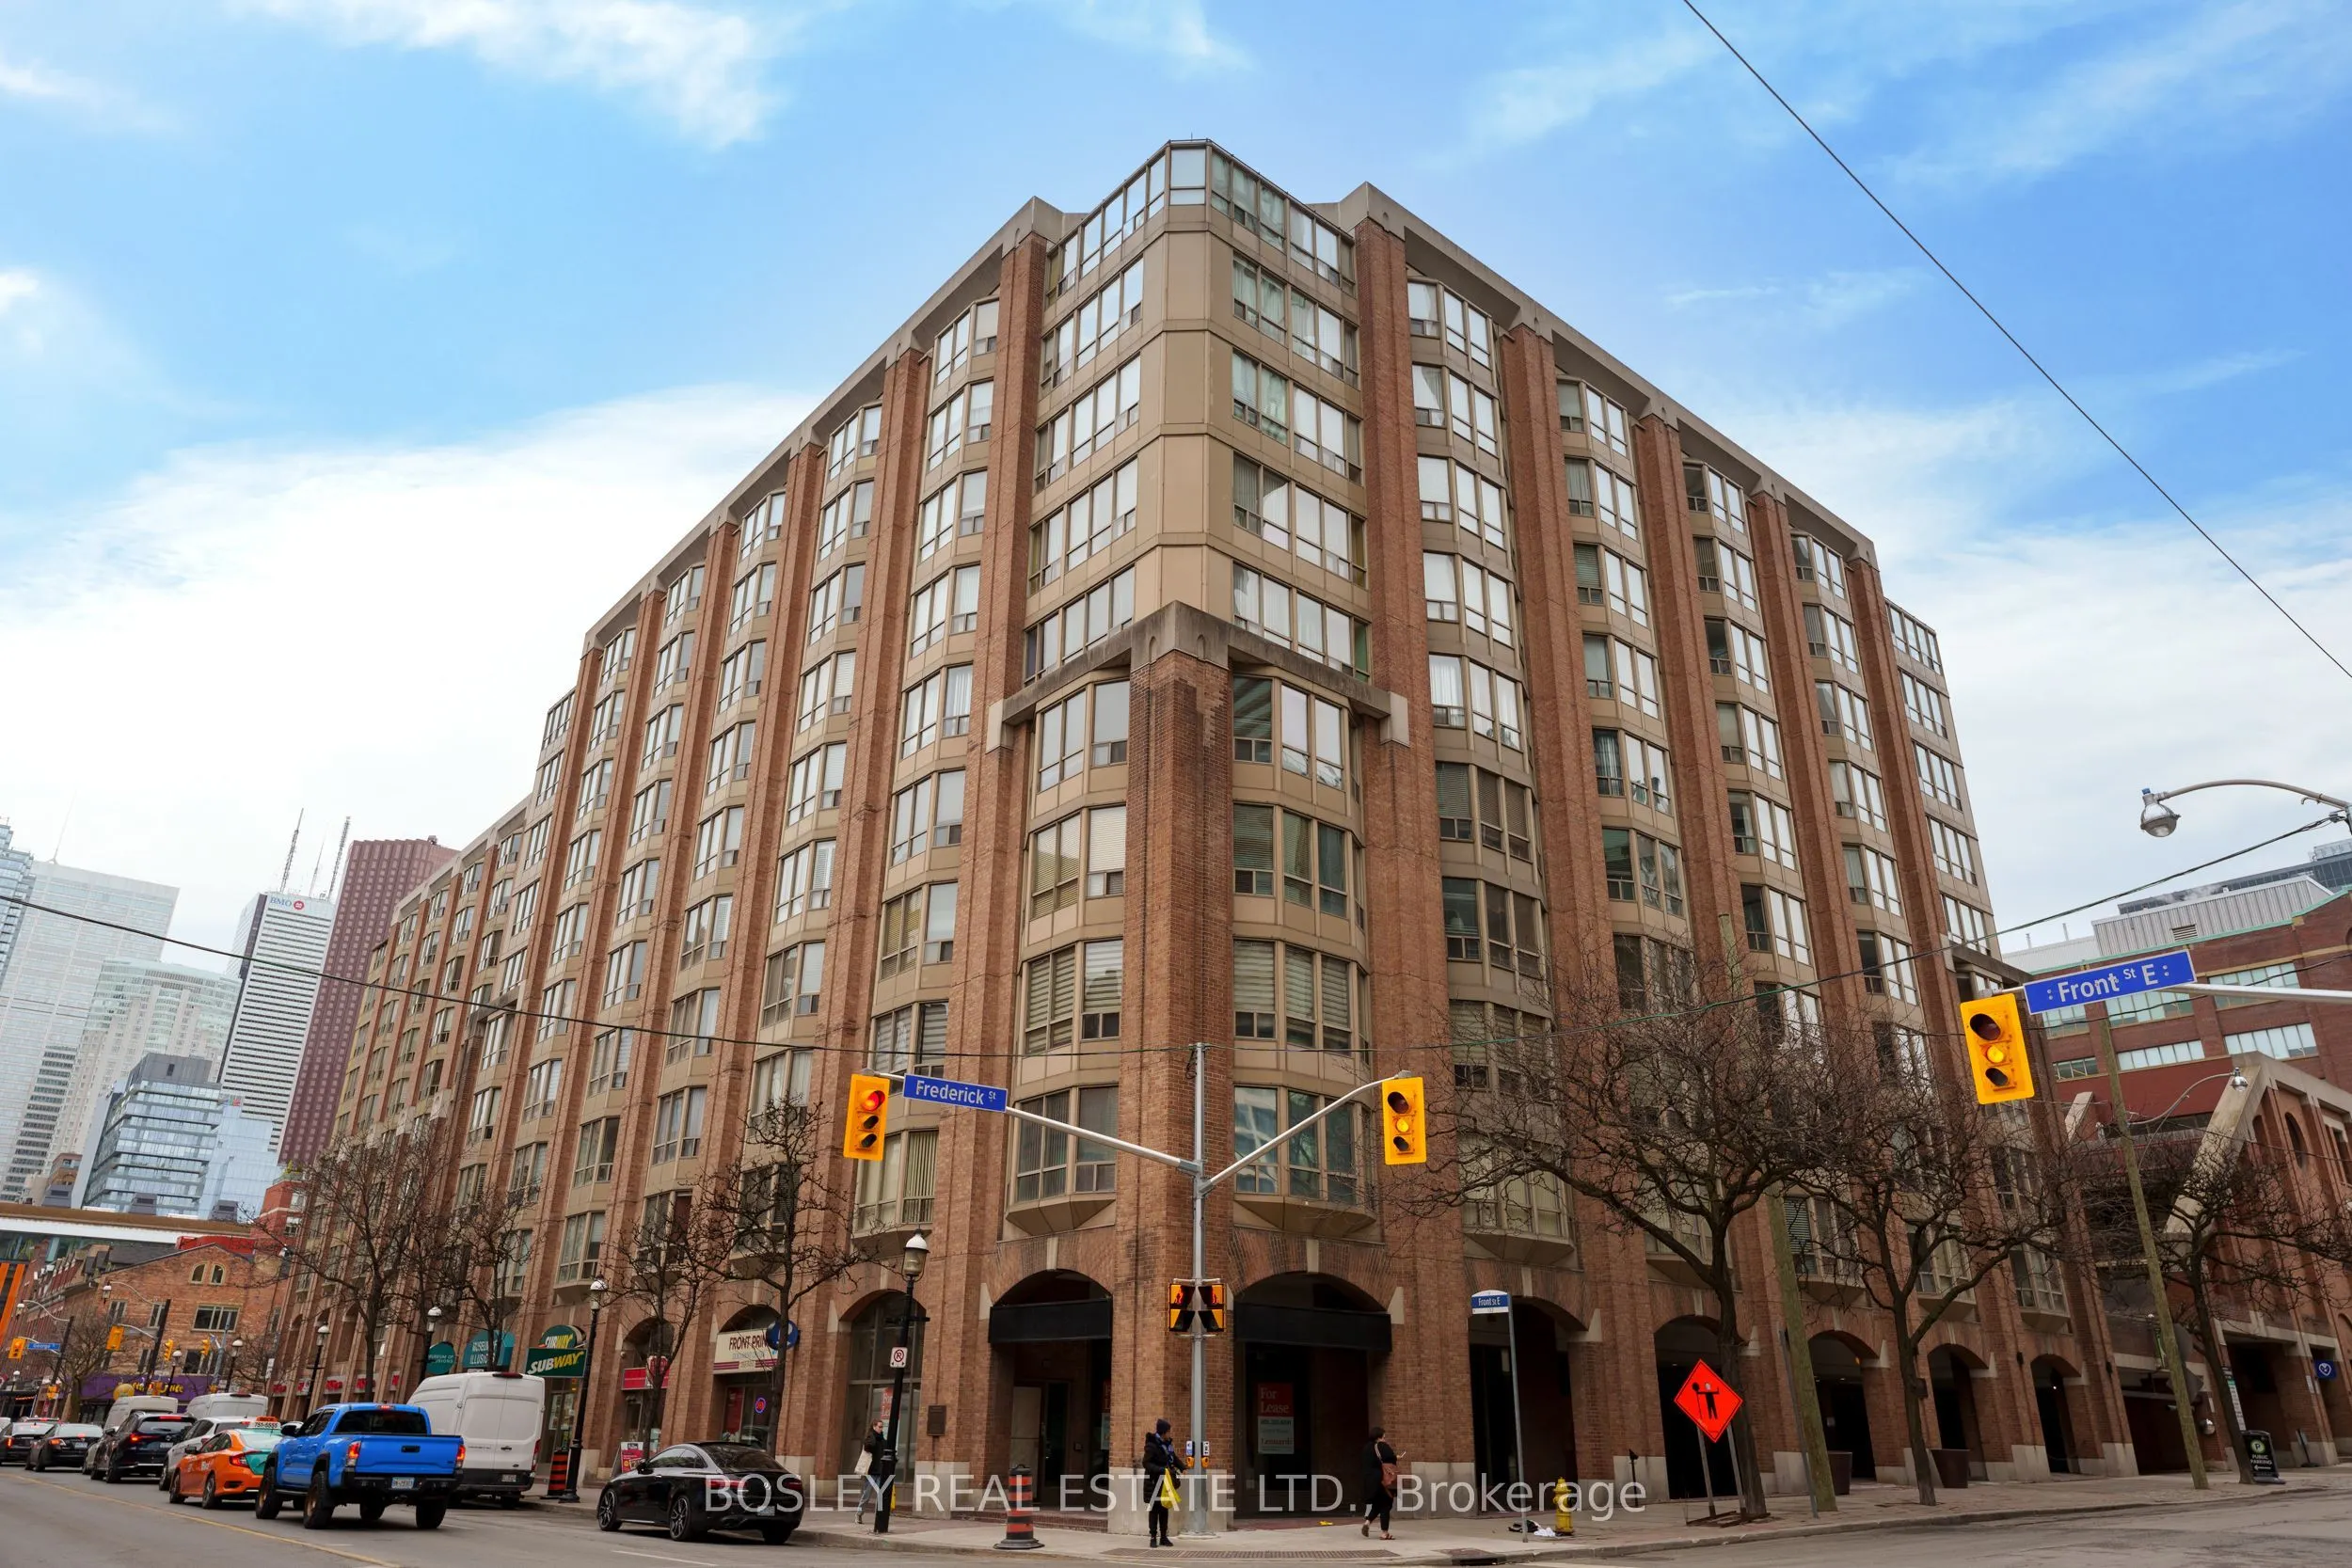
Sign In or Create a Free Account to see full details of this property
Key Facts
Key facts for 160 Frederick Street #605
Property Type
Condo, Apartment
Parking
Underground 1 garage, 1 parking
MLS #
C14139128
Size
2000-2249 sqft
Basement
None
Listed on
2026-11-02
Lot size
-
Tax
$5,962 /yr
Days on Market
0
Approximate Age
-
Maintenance Fee
$2,799/mo
Common Elements, Par...
Description
Welcome to Old York Place, perfectly situated in the highly desirable St. Lawrence Market neighbourhood, steps from restaurants, the Financial District, theatres, and every amenity you could ask for. This executive suite, offering over 2,000 sq. ft. of living space, represents exceptional value at j...ust $442 per square foot. The south-facing layout features 2 bedrooms plus a den, 2 bathrooms, and parking. A spacious foyer with a coffered ceiling leads to a generously sized kitchen equipped with a Sub-Zero refrigerator, Bosch stove, Miele dishwasher, and a separate pantry/laundry room with built-in shelving. The expansive living and dining area is ideal for entertaining family and friends. The large primary bedroom retreat offers a walk-in closet and a luxurious 5-piece ensuite complete with double sinks. Building amenities include a 24-hour concierge, indoor pool, hot tub, sauna, outdoor terrace with BBQ area, squash courts, and a party room. See attached floor plans for details.
Full Property Details
Interior
Bedrooms
2
Total Bedrooms
2
Washrooms
2
Square Footage
2000-2249 sqft
Basement
None
Heating Source
Electric
Heating Fuel
Forced Air
Air Conditioning
Central Air
Family Room
Yes
Kitchens
1
Total Kitchens
1
Fireplace Features
No
Bedrooms
2
Total Bedrooms
2
Washrooms
2
Square Footage
2000-2249 sqft
Basement
None
Heating Source
Electric
Heating Fuel
Forced Air
Air Conditioning
Central Air
Family Room
Yes
Kitchens
1
Total Kitchens
1
Fireplace Features
No
Exterior
Driveway
Underground
Pool
Indoor
Parking Spaces
1
Total Parking Spaces
1.00
Parking Description
Underground
Garage Spaces
1
Zoning
Residential
Balcony
None
Driveway
Underground
Pool
Indoor
Parking Spaces
1
Total Parking Spaces
1.00
Parking Description
Underground
Garage Spaces
1
Zoning
Residential
Balcony
None
Building Description
Style
Apartment
Home Type
Condo
Subtype
Common Element Condo
Property Orientation
South
Exterior Finish
Brick
Possession Date
No Data
Locker
Ensuite
Style
Apartment
Home Type
Condo
Subtype
Common Element Condo
Property Orientation
South
Exterior Finish
Brick
Possession Date
No Data
Locker
Ensuite
Community
Community
Moss Park
Community
Moss Park
Taxes & Fees
Taxes
$5,962 /yr
Tax Year
2026
Occupancy
Owner
Maintenance Fee
$2,799/mo
Common Elements
Included
Parking
Included
Water
Included
Building Insurance
Included
Taxes
$5,962 /yr
Tax Year
2026
Occupancy
Owner
Maintenance Fee
$2,799/mo
Common Elements
Included
Parking
Included
Water
Included
Building Insurance
Included
Other
Pets
Yes-with Restrictions
Pets
Yes-with Restrictions
Room Types
Bedroom 2
Closet, Broadloom, Crown Moulding
Dimensions 13.32 x 18.24 feet
242.96 sqft
Dining Room
Crown Moulding, Parquet
Dimensions 18.08 x 12.89 feet
233.05 sqft
Family Room
Crown Moulding, Parquet
Dimensions 13.85 x 10.01 feet
138.64 sqft
Foyer
Coffered Ceiling(s), Closet
Dimensions 8.73 x 13.62 feet
118.9 sqft
Kitchen
Breakfast Area, Modern Kitchen, Granite Counters
Dimensions 14.17 x 8.92 feet
126.4 sqft
Laundry
B/I Shelves, Pantry
Dimensions 9.68 x 5.61 feet
54.3 sqft
Living Room
Crown Moulding, Parquet
Dimensions 18.04 x 24.57 feet
443.24 sqft
Primary Bedroom
Walk-In Closet(s), 5 Pc Ensuite, Broadloom
Dimensions 11.71 x 24.05 feet
281.63 sqft
Similar Properties(No results)
Mortgage Calculator
Calculate your estimated monthly mortgage payment
Price
$939,000
$
%
%
Total cost of mortgage
$0
Monthly payment
By clicking Save, we will calculate your estimated mortgage for all properties using the saved values (down payment percentage, interest rate, and amortization).
The accuracy and applicability of this calculator are not guaranteed.