Sign In or Create a Free Account to see full details of this property
Key Facts
Key facts for 85 Skymark Drive #1001
Property Type
Condo, Apartment
Parking
1 garage, 1 parking
MLS #
C14117872
Size
1800-1999 sqft
Basement
None
Listed on
2026-10-26
Lot size
-
Tax
$3,200 /yr
Days on Market
0
Approximate Age
31-50
Maintenance Fee
$1,841/mo
Cable TV, Central Ai...
Description
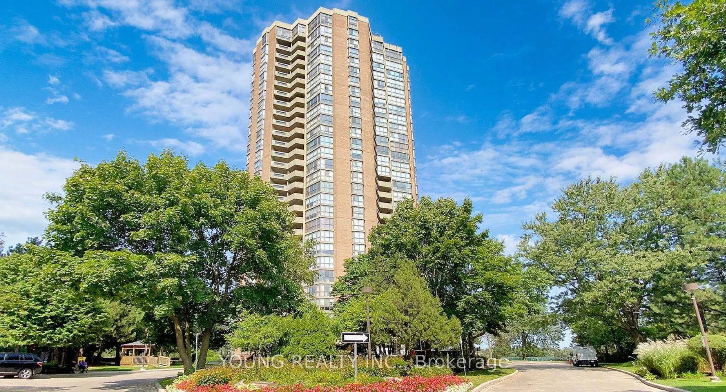
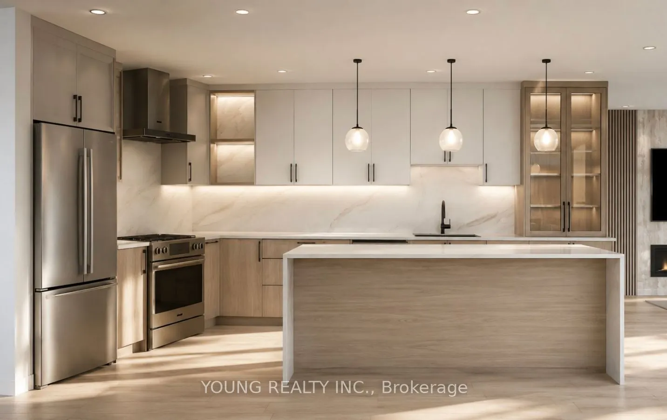
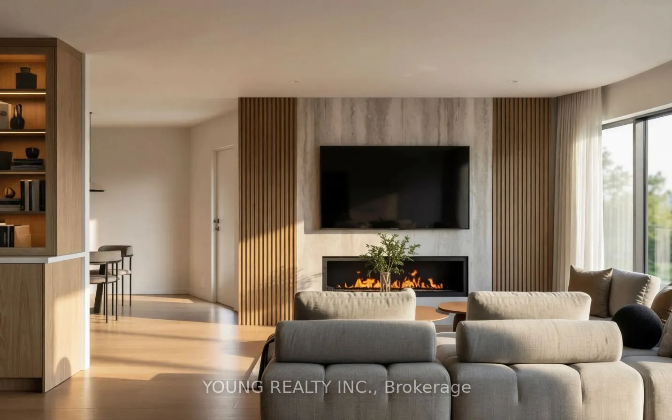
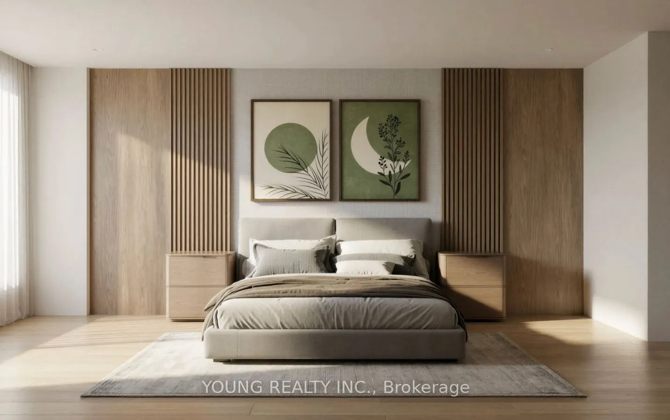
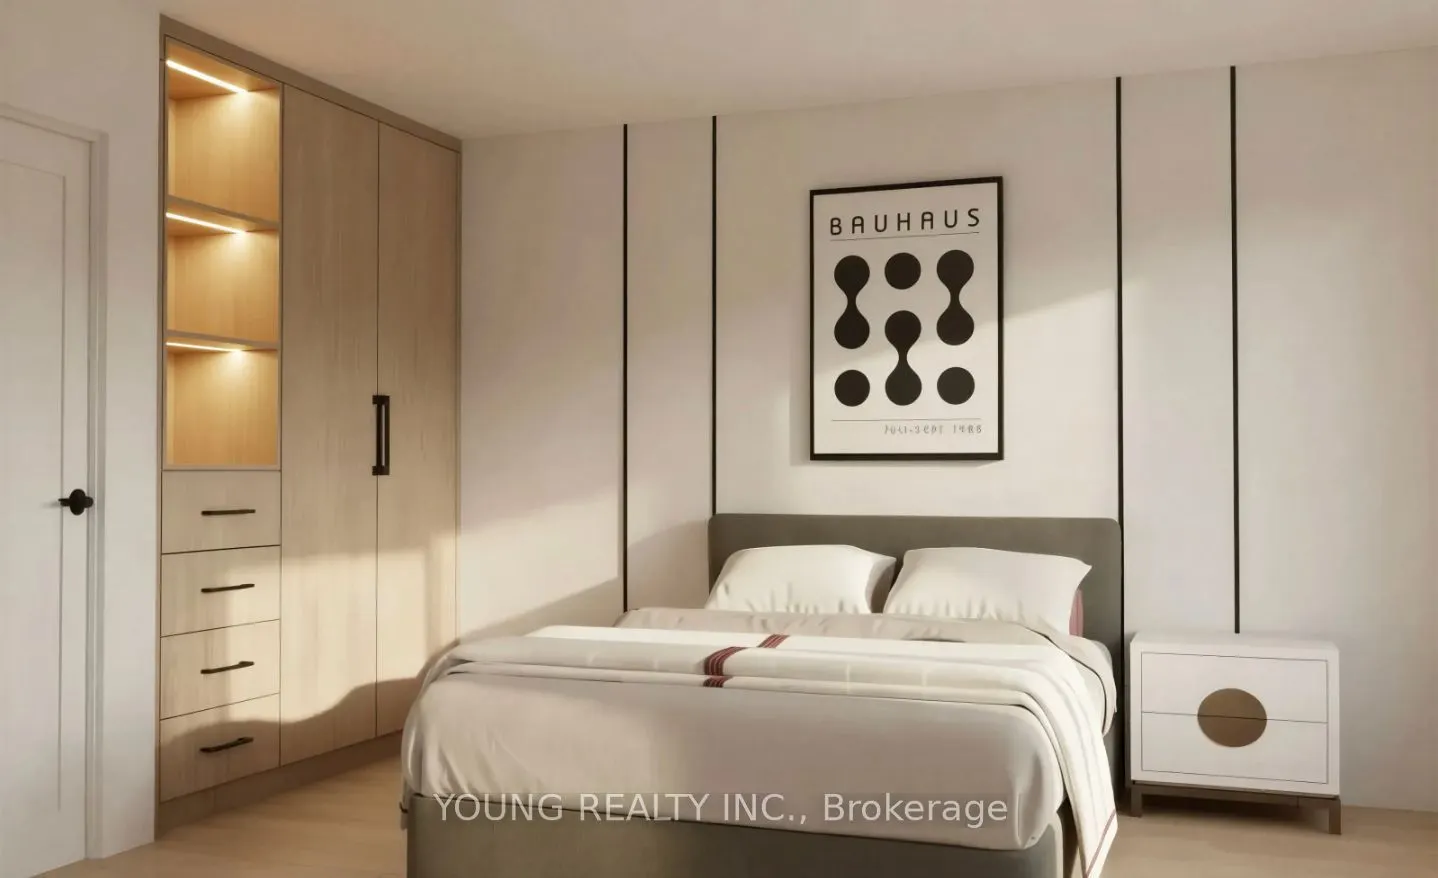
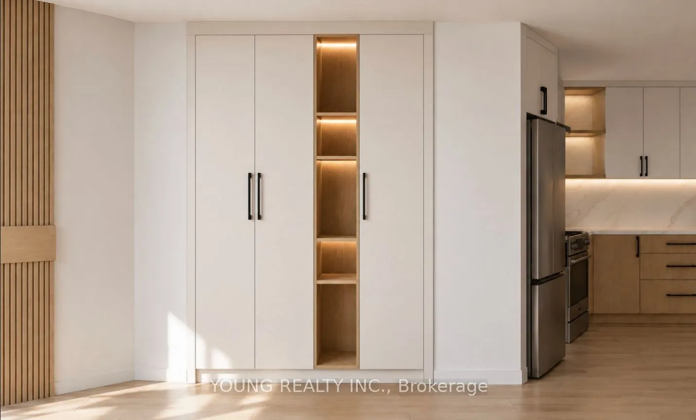
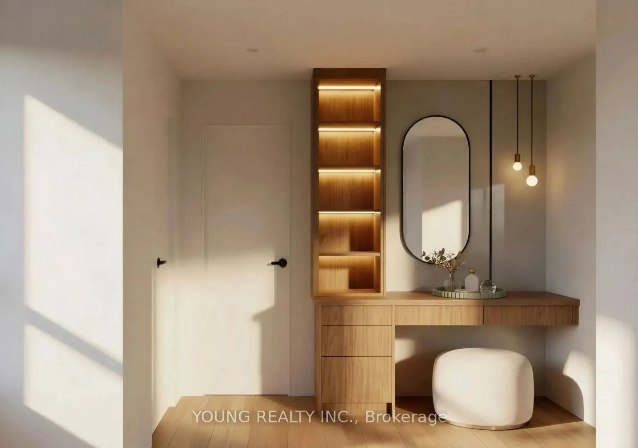
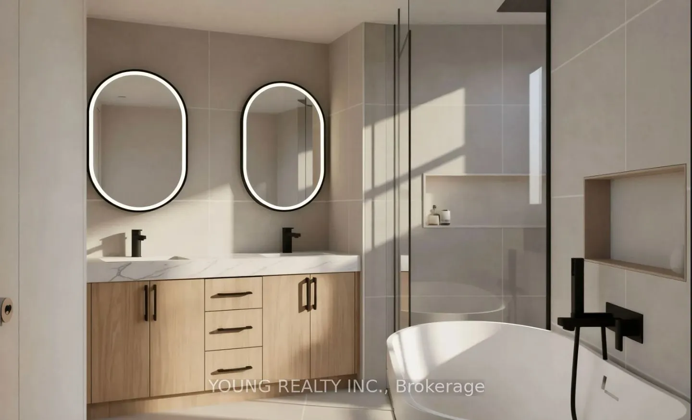
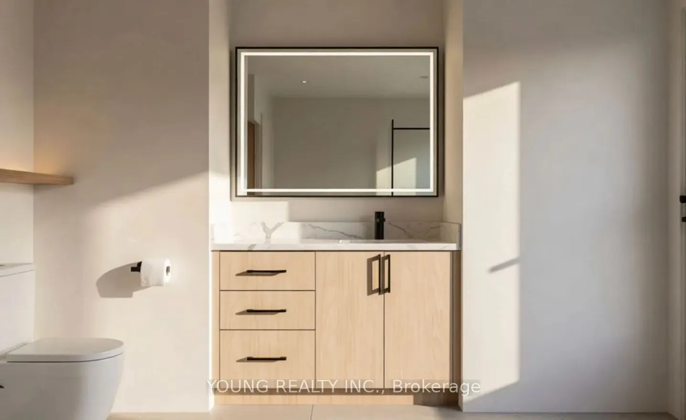
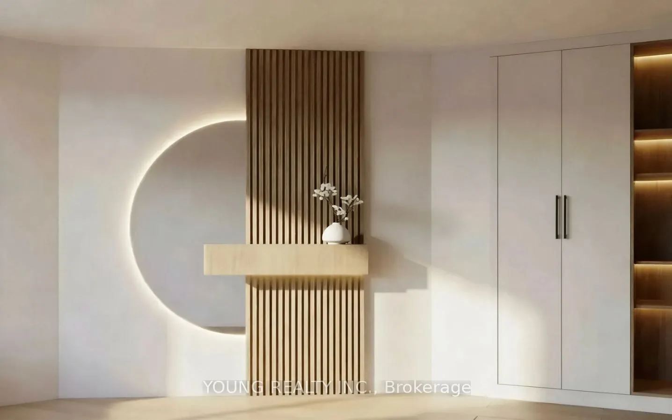
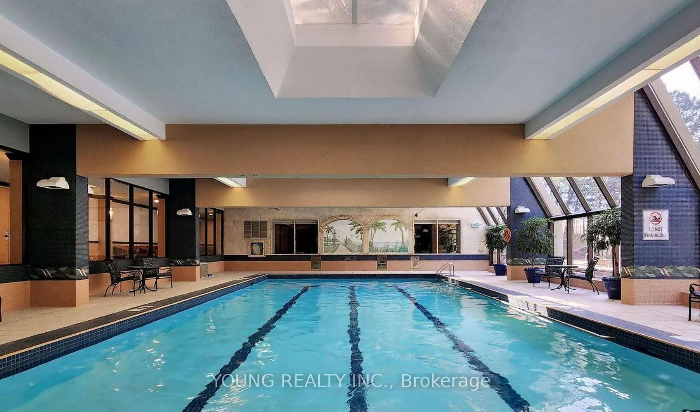
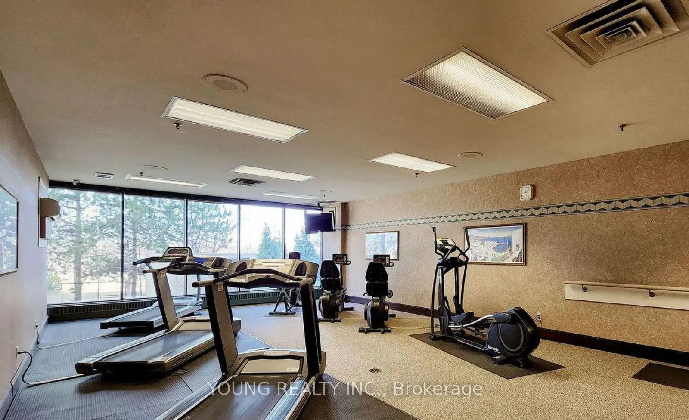
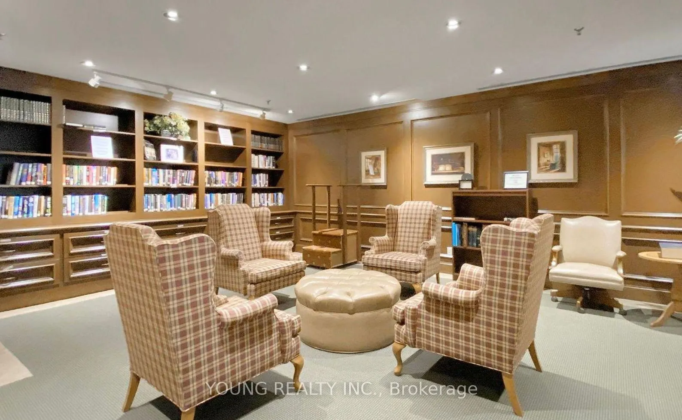
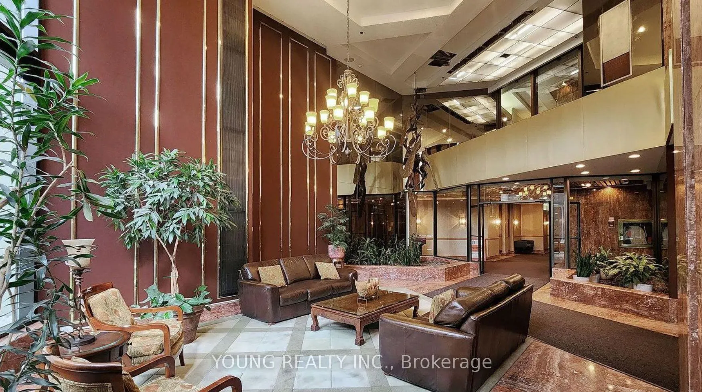
Elegant. Spacious. Truly Exceptional! Welcome To The Classic Of Skymark By Tridel, One Of North York's Most Sought-After Condominium Communities. Offering Approximately 2,000 Sq. Ft. Of Refined Living Space, This Impressive Residence Features A very rare true 3 Bedroom Layout, Perfect For Those Who ...Appreciate Space, Comfort, And Sophisticated Living. The Desirable Southeast Exposure Floods The Suite With Natural Light, Creating A Bright And Inviting Atmosphere Throughout. Enjoy Generously Proportioned Principal Rooms, A Large Eat-In Kitchen, Ample Storage, And An Expansive Balcony Ideal For Relaxing Or Entertaining. Widely Appealing For Its Exceptional Design And Thoughtful Layout, This Is A Rare Opportunity To Enjoy Spacious Condo Living At Its Finest. Residents Benefit From An Outstanding Collection Of Amenities, Including Indoor And Outdoor Swimming Pools, Tennis Courts, A Fully Equipped Gym, Party Room, Library, And Guest Suite. A Truly Unique Residence Offering An Exceptional Combination Of Space, Lifestyle, And Location. An Outstanding Opportunity For The Most Discerning Buyer. Book Your Private Viewing Today! This property has been fully renovated and into the finishing phase. You have the unique opportunity of customizing the space before you move in. Select your kitchen design, wall colours, tile and flooring colours as well. See you soon.
Full Property Details
Interior
Bedrooms
3
Total Bedrooms
3
Washrooms
2
Square Footage
1800-1999 sqft
Basement
None
Heating Source
Gas
Heating Fuel
Forced Air
Air Conditioning
Central Air
Family Room
Yes
Kitchens
1
Total Kitchens
1
Fireplace Features
No
Bedrooms
3
Total Bedrooms
3
Washrooms
2
Square Footage
1800-1999 sqft
Basement
None
Heating Source
Gas
Heating Fuel
Forced Air
Air Conditioning
Central Air
Family Room
Yes
Kitchens
1
Total Kitchens
1
Fireplace Features
No
Exterior
Parking Spaces
1
Total Parking Spaces
1.00
Garage Spaces
1
Balcony
Open
Parking Spaces
1
Total Parking Spaces
1.00
Garage Spaces
1
Balcony
Open
Building Description
Style
Apartment
Home Type
Condo
Subtype
Condo Apartment
Year Built
31-50
Property Orientation
South East
Exterior Finish
Brick
Possession Date
10/26/2026
Locker
Owned
Style
Apartment
Home Type
Condo
Subtype
Condo Apartment
Year Built
31-50
Property Orientation
South East
Exterior Finish
Brick
Possession Date
10/26/2026
Locker
Owned
Community
Community
Hillcrest Village
Community
Hillcrest Village
Taxes & Fees
Taxes
$3,200 /yr
Tax Year
2026
Occupancy
Vacant
Maintenance Fee
$1,841/mo
Cable TV
Included
Central Air Conditioning
Included
Common Elements
Included
Heating
Included
Hydro
Included
Parking
Included
Water
Included
Building Insurance
Included
Taxes
$3,200 /yr
Tax Year
2026
Occupancy
Vacant
Maintenance Fee
$1,841/mo
Cable TV
Included
Central Air Conditioning
Included
Common Elements
Included
Heating
Included
Hydro
Included
Parking
Included
Water
Included
Building Insurance
Included
Other
Pets
Yes-with Restrictions
Pets
Yes-with Restrictions
Room Types
Bedroom 2
W/O To Balcony
Dimensions 12.01 x 10.33 feet
124.06 sqft
Bedroom 3
-
Dimensions 19.69 x 12.93 feet
254.59 sqft
Dining Room
Formal Rm
Dimensions 19.69 x 12.93 feet
254.59 sqft
Foyer
-
Dimensions 28.25 x 5.25 feet
148.31 sqft
Kitchen
Eat-in Kitchen
Dimensions 13.58 x 10.17 feet
138.11 sqft
Living Room
South View, Open Concept, W/O To Balcony
Dimensions 21.26 x 18.18 feet
386.51 sqft
Primary Bedroom
W/O To Balcony, Walk-In Closet(s), Ensuite Bath
Dimensions 24.18 x 11.75 feet
284.12 sqft
Similar Properties(No results)
Mortgage Calculator
Calculate your estimated monthly mortgage payment
Price
$1,249,000
$
%
%
Total cost of mortgage
$0
Monthly payment
By clicking Save, we will calculate your estimated mortgage for all properties using the saved values (down payment percentage, interest rate, and amortization).
The accuracy and applicability of this calculator are not guaranteed.