Sign In or Create a Free Account to see full details of this property
Key Facts
Key facts for 88 Cherrystone Drive
Property Type
House, 2-Storey
Parking
Attached 2 garage, 3 parking
MLS #
C14117796
Size
1500-2000 sqft
Basement
Finished
Listed on
2026-10-26
Lot size
50 x 150.0
Tax
$6,063 /yr
Days on Market
0
Approximate Age
-
Maintenance Fee
-
Description
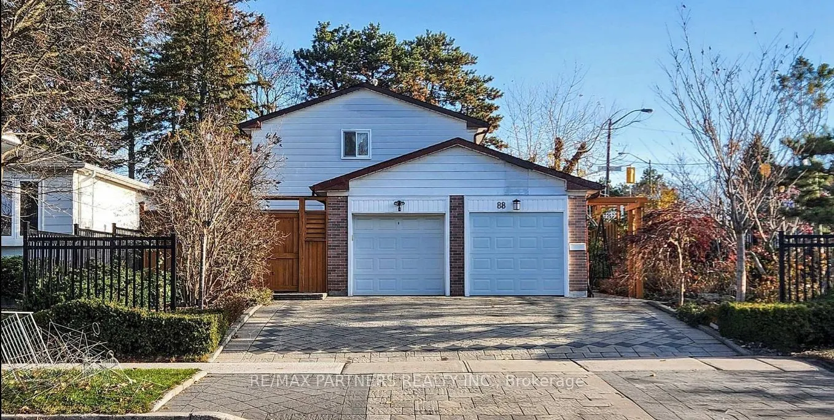
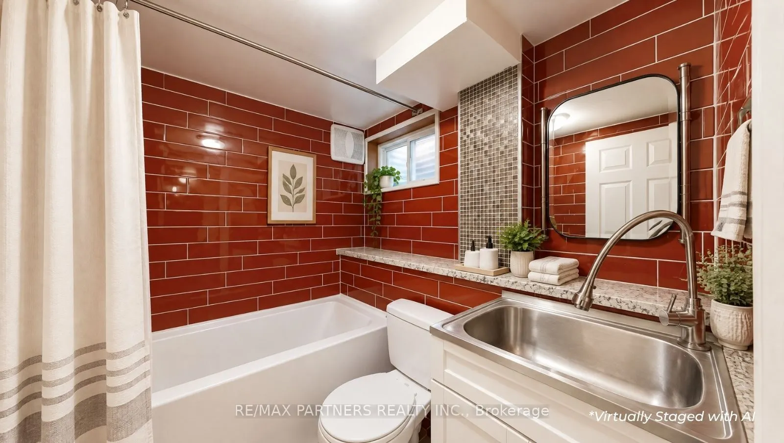
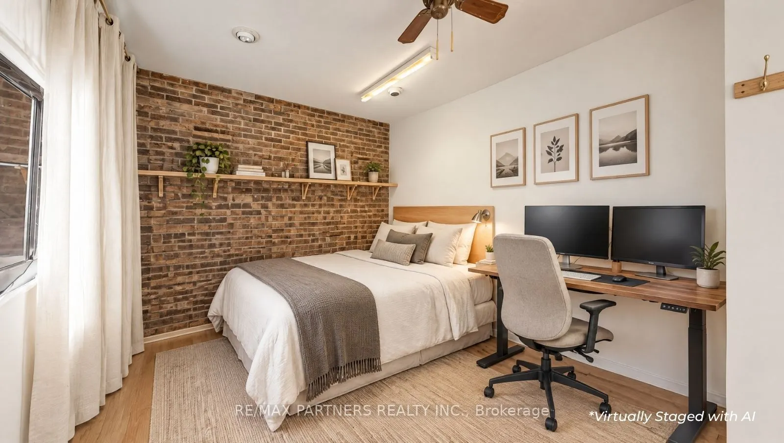
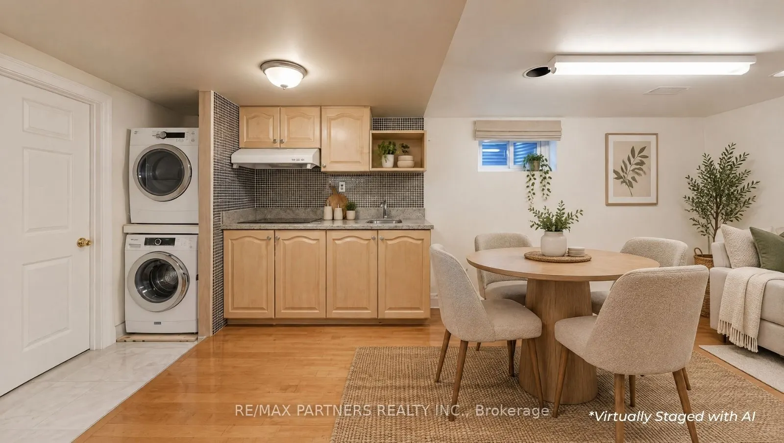
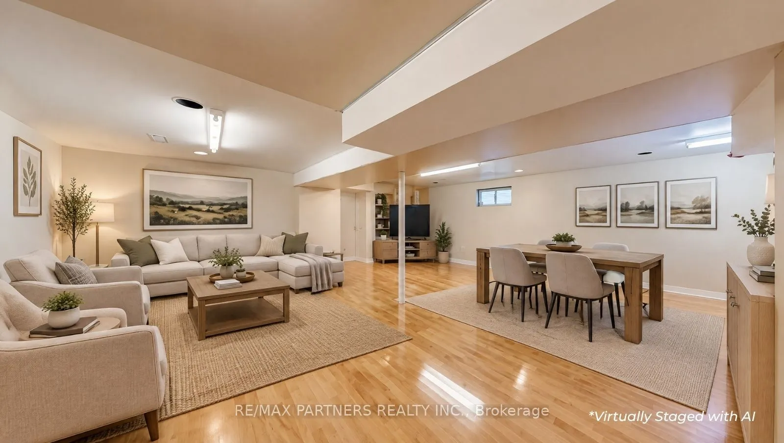
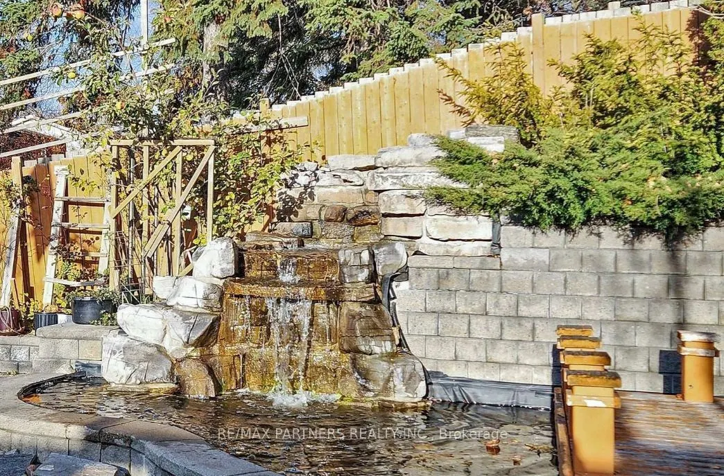
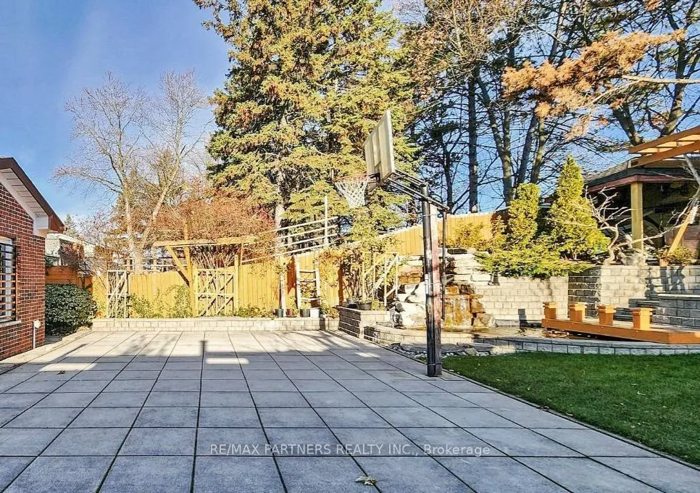
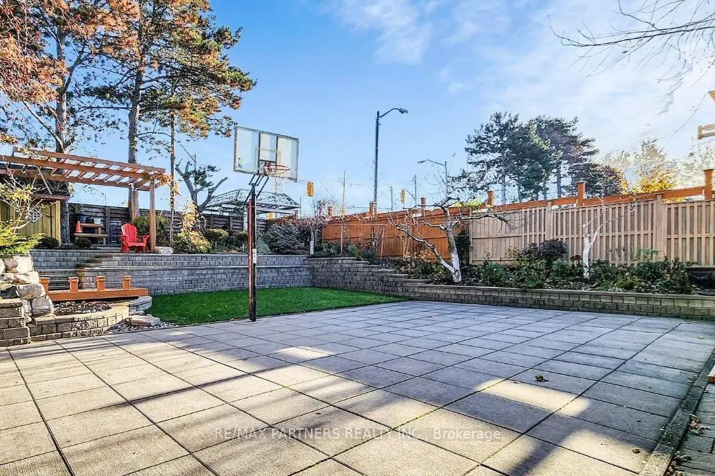
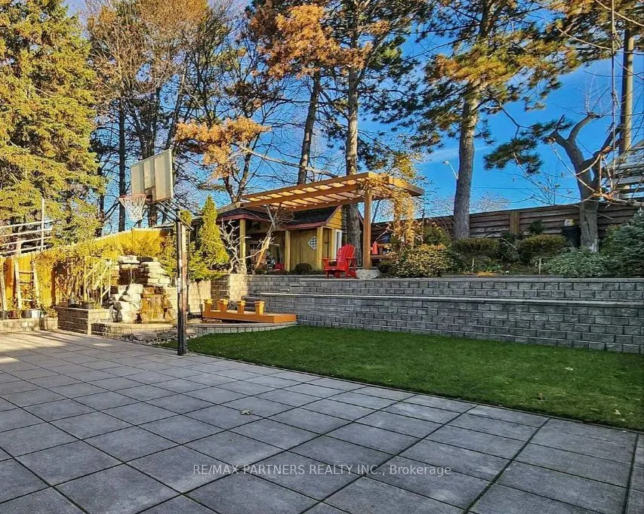
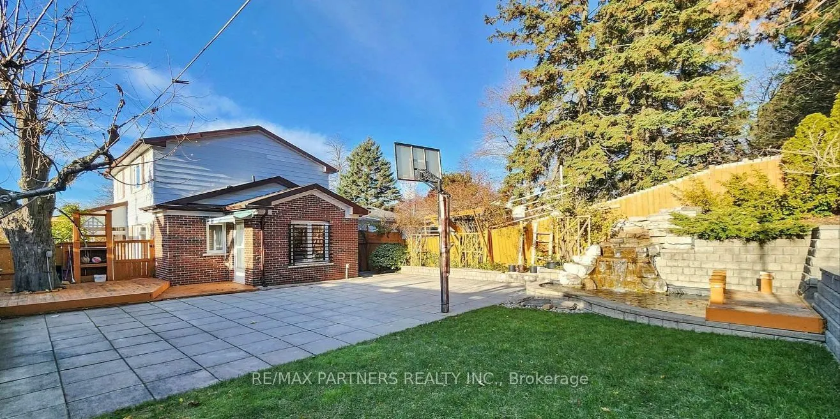
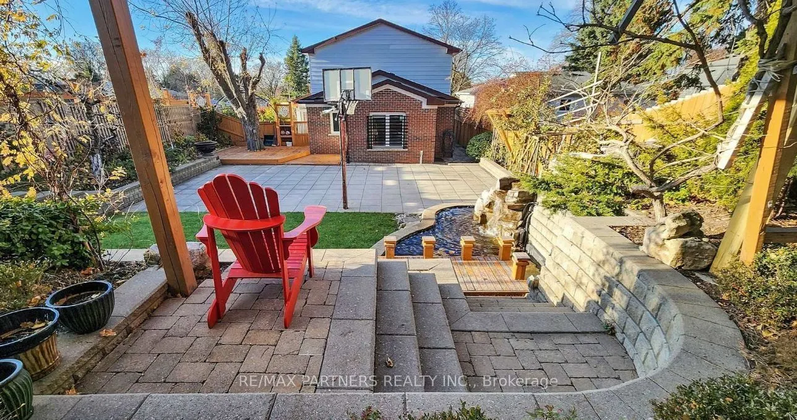
Lucky Number 88* 3 Separate Entrances, Convenient Location! Step to Bus Stop, Premium Corner Lot 50' X 150' in High Demand Hillcrest Village. Beautiful Landscape, Interlocking, Flower Bed. Interlocking Stone Driveway, Private Basketball Court, And A Serence Carp/Koi Pond With a Waterfall. Heavy Duty... Steel Fence and Gate. 2 Kitchens, 6 Bathrooms, and Elegant Strip Hardwood Floors. One Garage has been converted into an additional ensuite bedroom. Steps to Park & TTC. Mins to Shopping, Restaurant. Walk to Excellent Schools; Cliffwood PS (French Immersion), AY Jackson SS (Ranked 23/747). Close to 404/401, Seneca College, Fairview Mall. Family Friendly Neighbourhood.
Full Property Details
Interior
Bedrooms
5
Bedrooms Plus
1
Total Bedrooms
6
Washrooms
6
Square Footage
1500-2000 sqft
Basement
Finished
Heating Source
Gas
Heating Fuel
Forced Air
Air Conditioning
Central Air
Family Room
No
Kitchens
1
Kitchens Plus
1
Total Kitchens
2
Fireplace Features
No
Bedrooms
5
Bedrooms Plus
1
Total Bedrooms
6
Washrooms
6
Square Footage
1500-2000 sqft
Basement
Finished
Heating Source
Gas
Heating Fuel
Forced Air
Air Conditioning
Central Air
Family Room
No
Kitchens
1
Kitchens Plus
1
Total Kitchens
2
Fireplace Features
No
Exterior
Depth
150.0
Front
50.0
Lot Size
50 x 150.0 ft
Pool
None
Parking Spaces
3
Total Parking Spaces
5.00
Parking Description
Attached
Garage Spaces
2
Depth
150.0
Front
50.0
Lot Size
50 x 150.0 ft
Pool
None
Parking Spaces
3
Total Parking Spaces
5.00
Parking Description
Attached
Garage Spaces
2
Building Description
Style
2-Storey
Home Type
House
Subtype
Detached
Property Orientation
North
Exterior Finish
Brick
Sewers
Sewer
Water Supply
Municipal
Possession Date
11/30/2026
Style
2-Storey
Home Type
House
Subtype
Detached
Property Orientation
North
Exterior Finish
Brick
Sewers
Sewer
Water Supply
Municipal
Possession Date
11/30/2026
Community
Community
Hillcrest Village
Community
Hillcrest Village
Taxes & Fees
Taxes
$6,063 /yr
Tax Year
2025
Occupancy
Owner+Tenant
Taxes
$6,063 /yr
Tax Year
2025
Occupancy
Owner+Tenant
Room Types
Bedroom
4 Pc Bath
Dimensions 11.55 x 10.33 feet
119.31 sqft
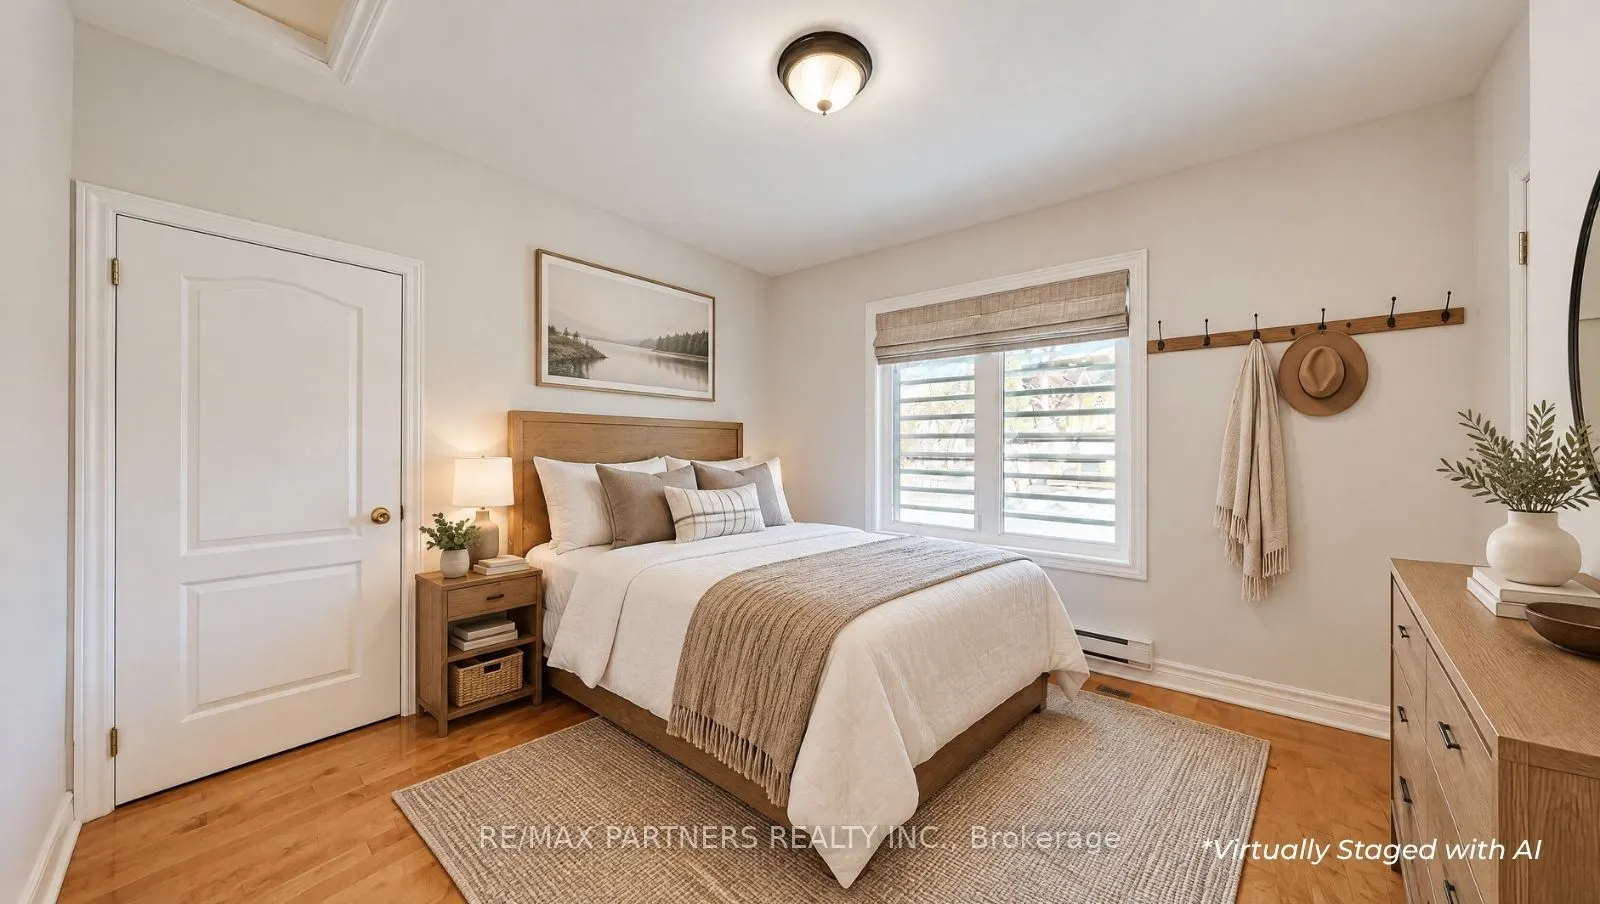
Bedroom 2
Hardwood Floor, Window
Dimensions 11.75 x 10.1 feet
118.68 sqft
Bedroom 3
Hardwood Floor, Window
Dimensions 14.21 x 11.98 feet
170.24 sqft
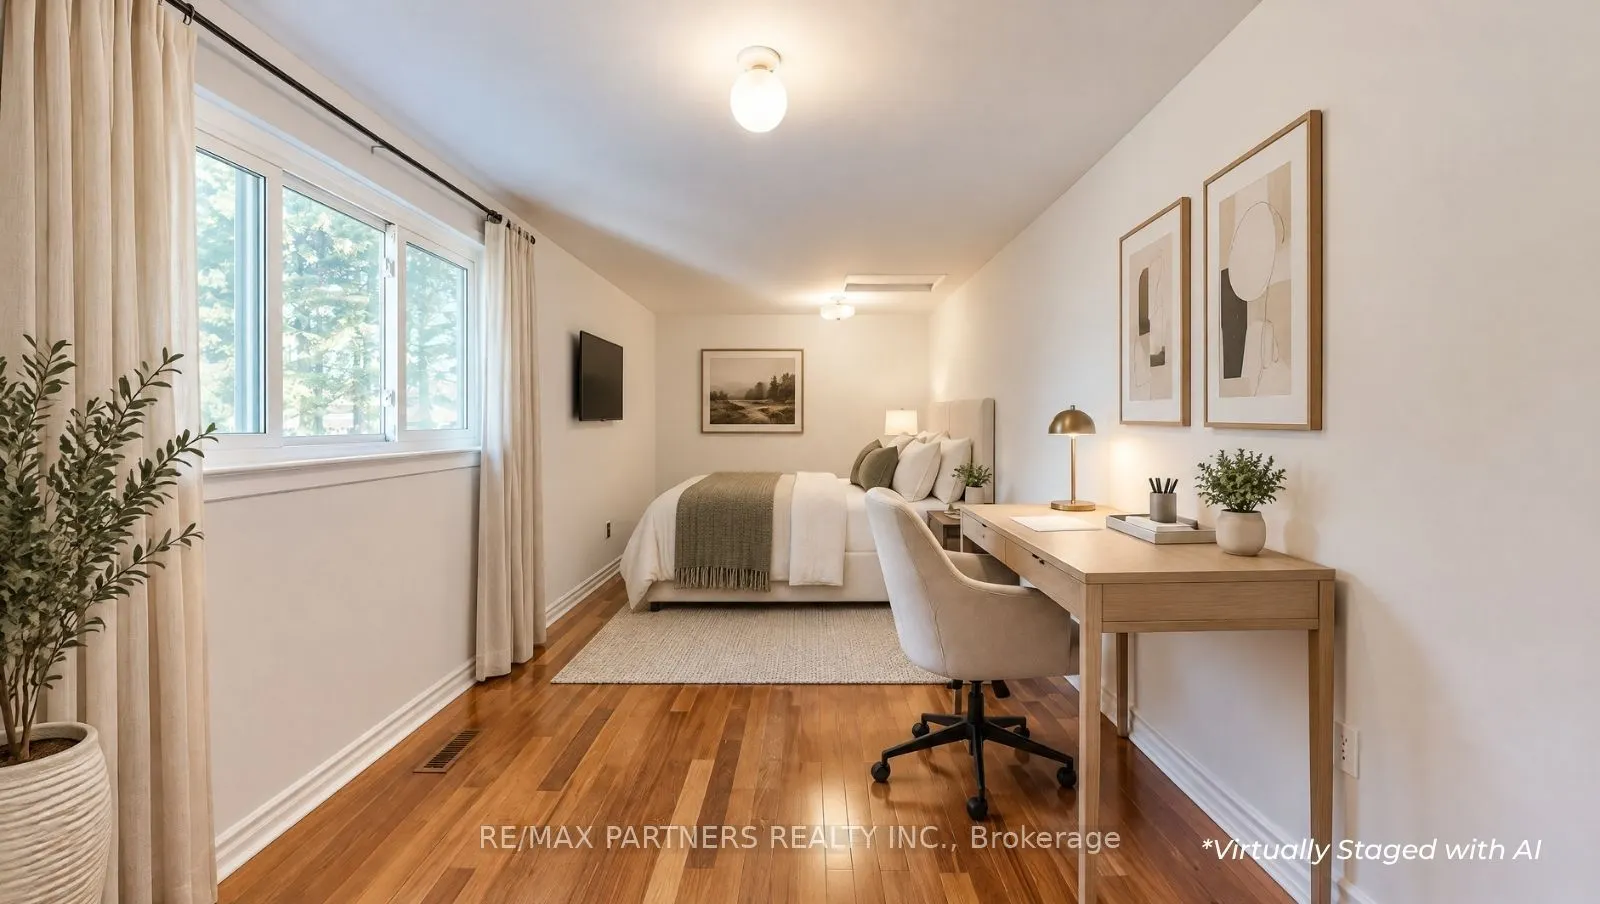
Bedroom 4
Hardwood Floor, Window, 4 Pc Ensuite
Dimensions 19.72 x 10.27 feet
202.52 sqft
Bedroom 5
Hardwood Floor, Window, 3 Pc Ensuite
Dimensions 12.24 x 10.6 feet
129.74 sqft
Dining Room
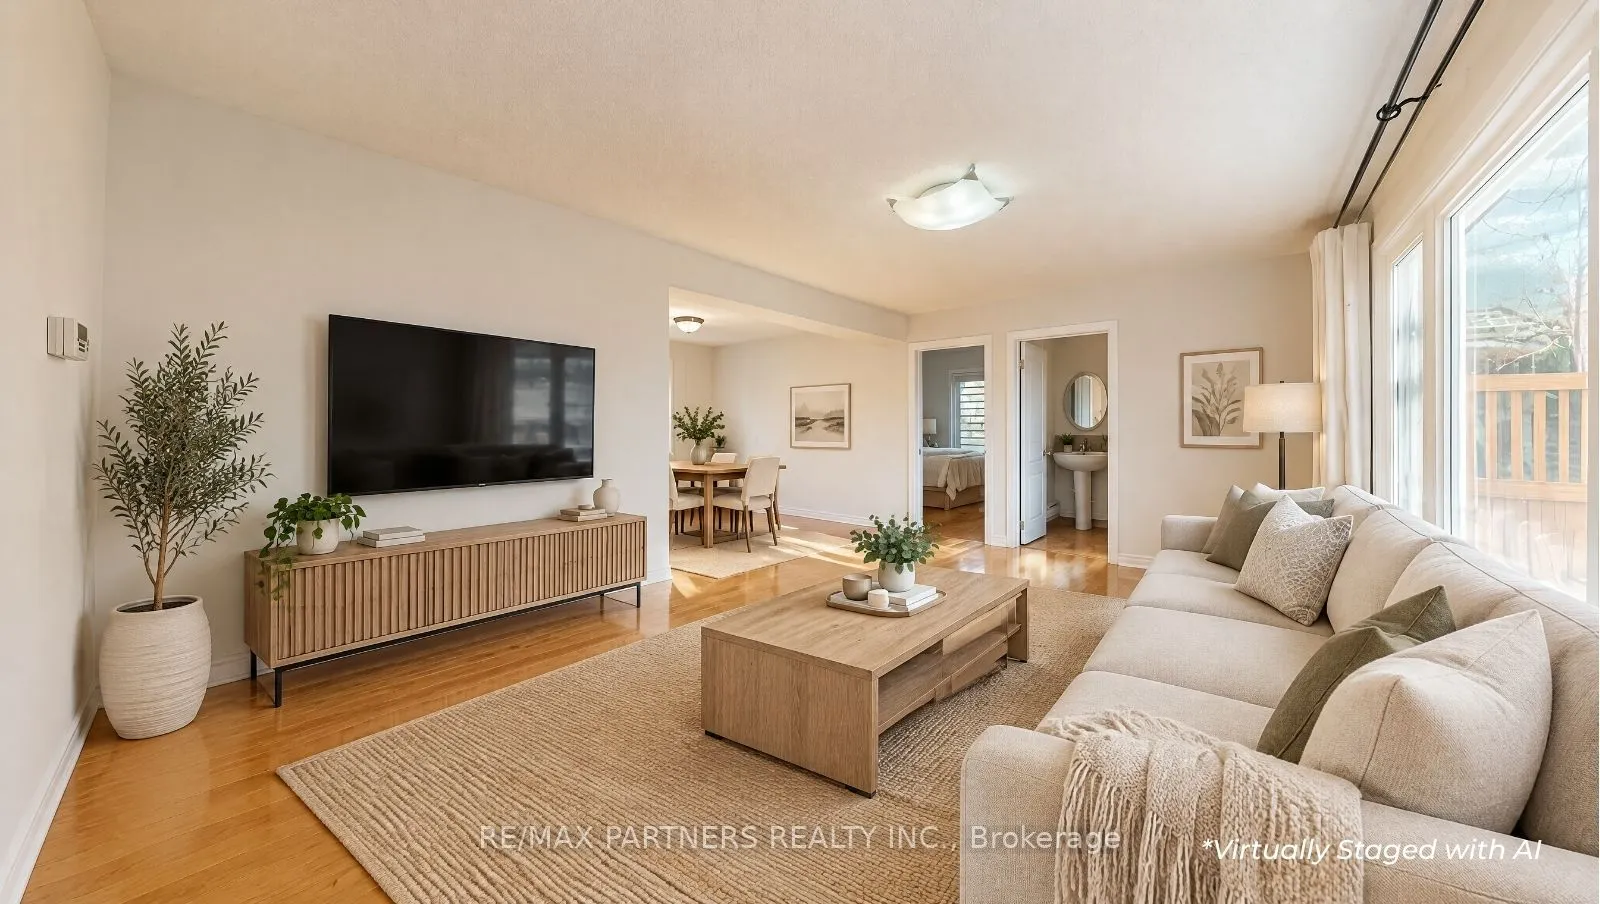
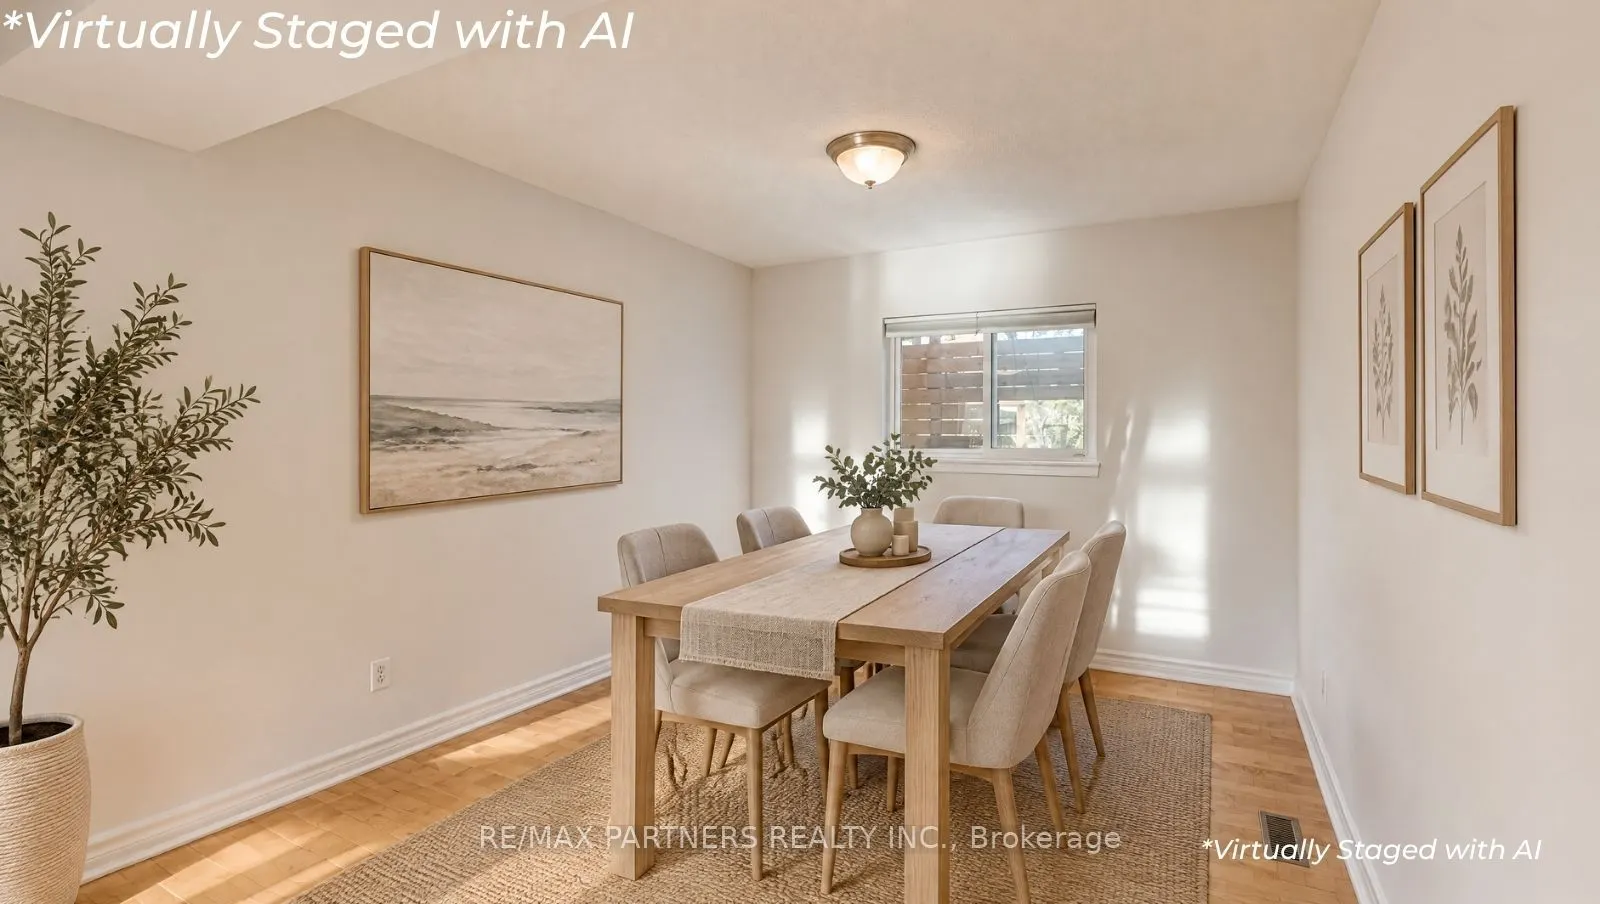
Hardwood Floor, Combined w/Living, Window
Dimensions 11.55 x 9.61 feet
111 sqft
Great Room
Laminate, Window
Dimensions 23.39 x 11.55 feet
270.15 sqft
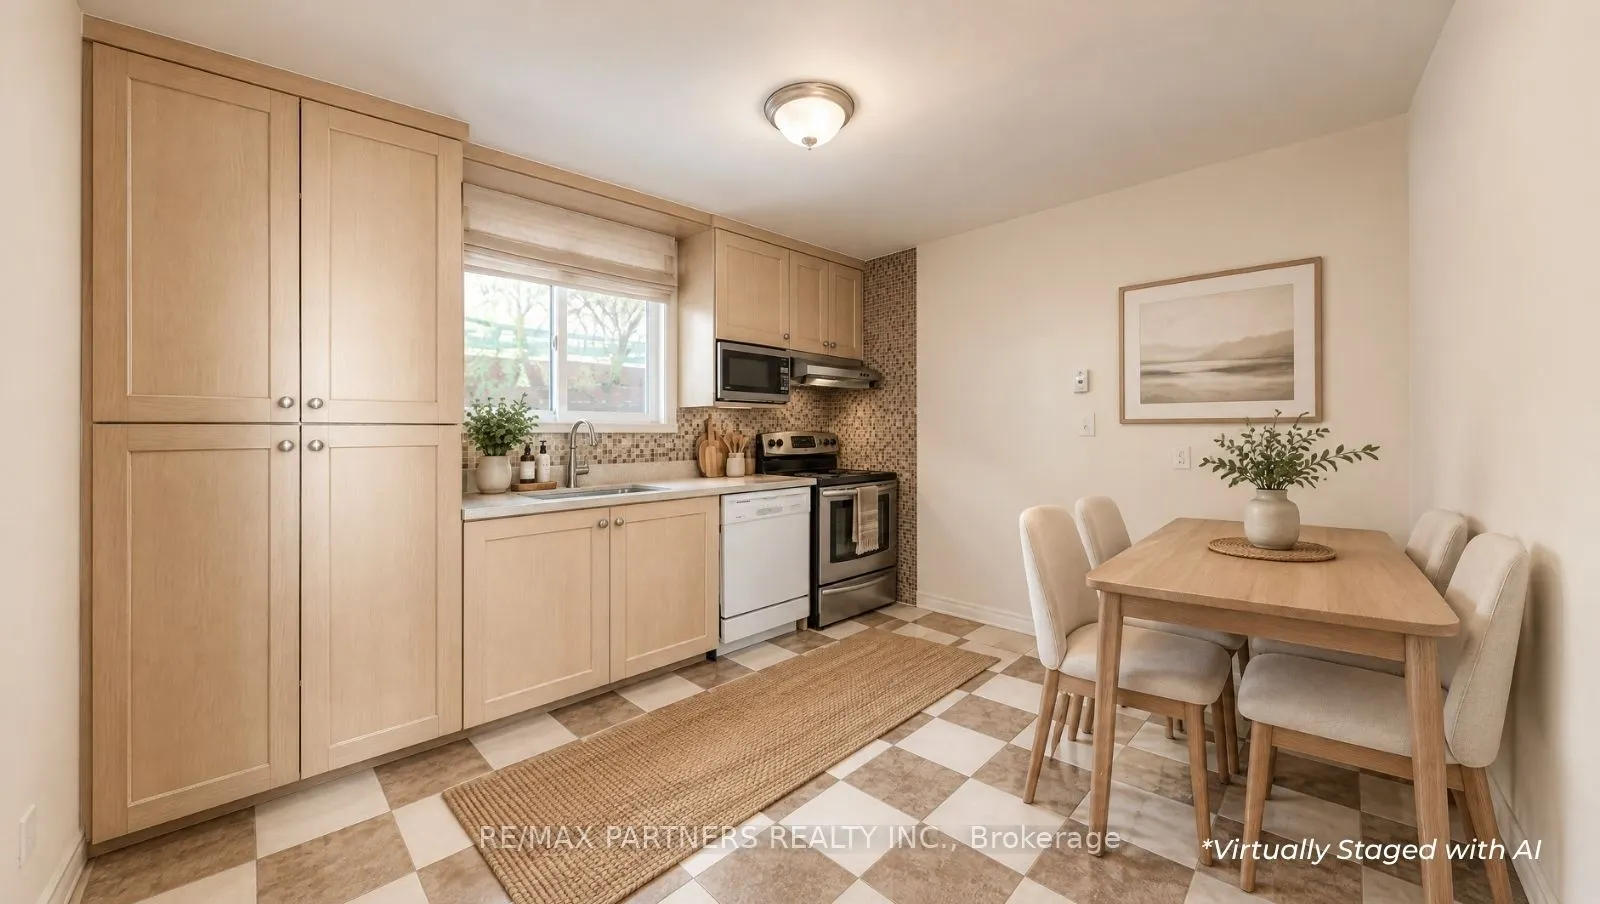
Kitchen
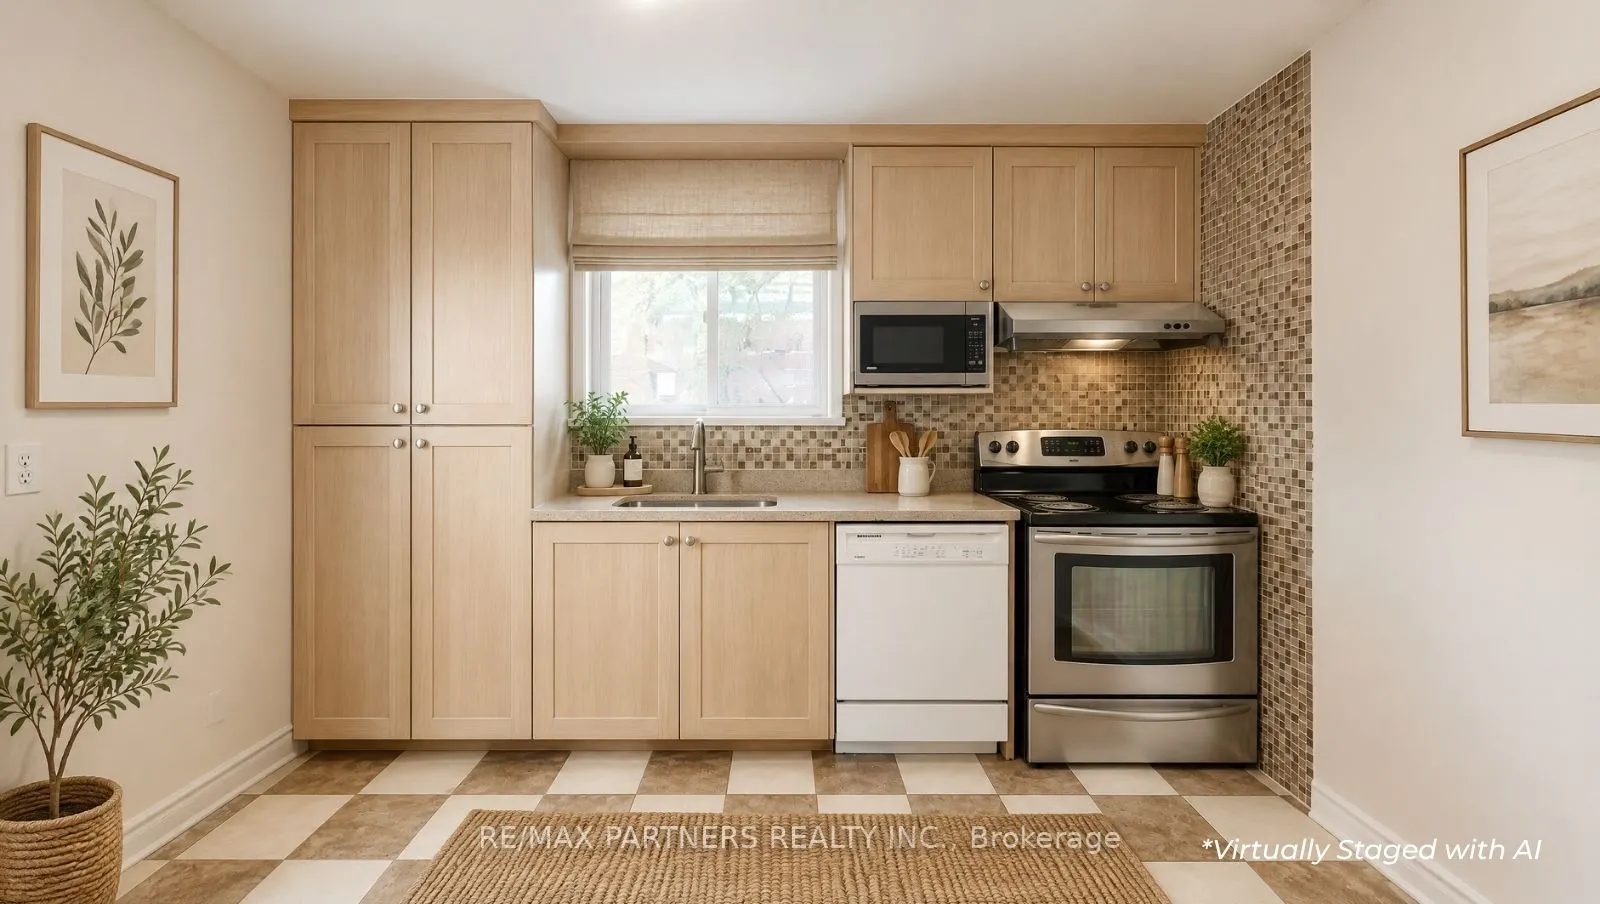
Open Concept, Window, Ceramic Floor
Dimensions 11.65 x 10.37 feet
120.81 sqft
Kitchen
Open Concept, Window, Combined w/Laundry
Dimensions 19.46 x 10.86 feet
211.34 sqft
Living Room
Hardwood Floor, Combined w/Dining, Window
Dimensions 17.42 x 11.22 feet
195.45 sqft
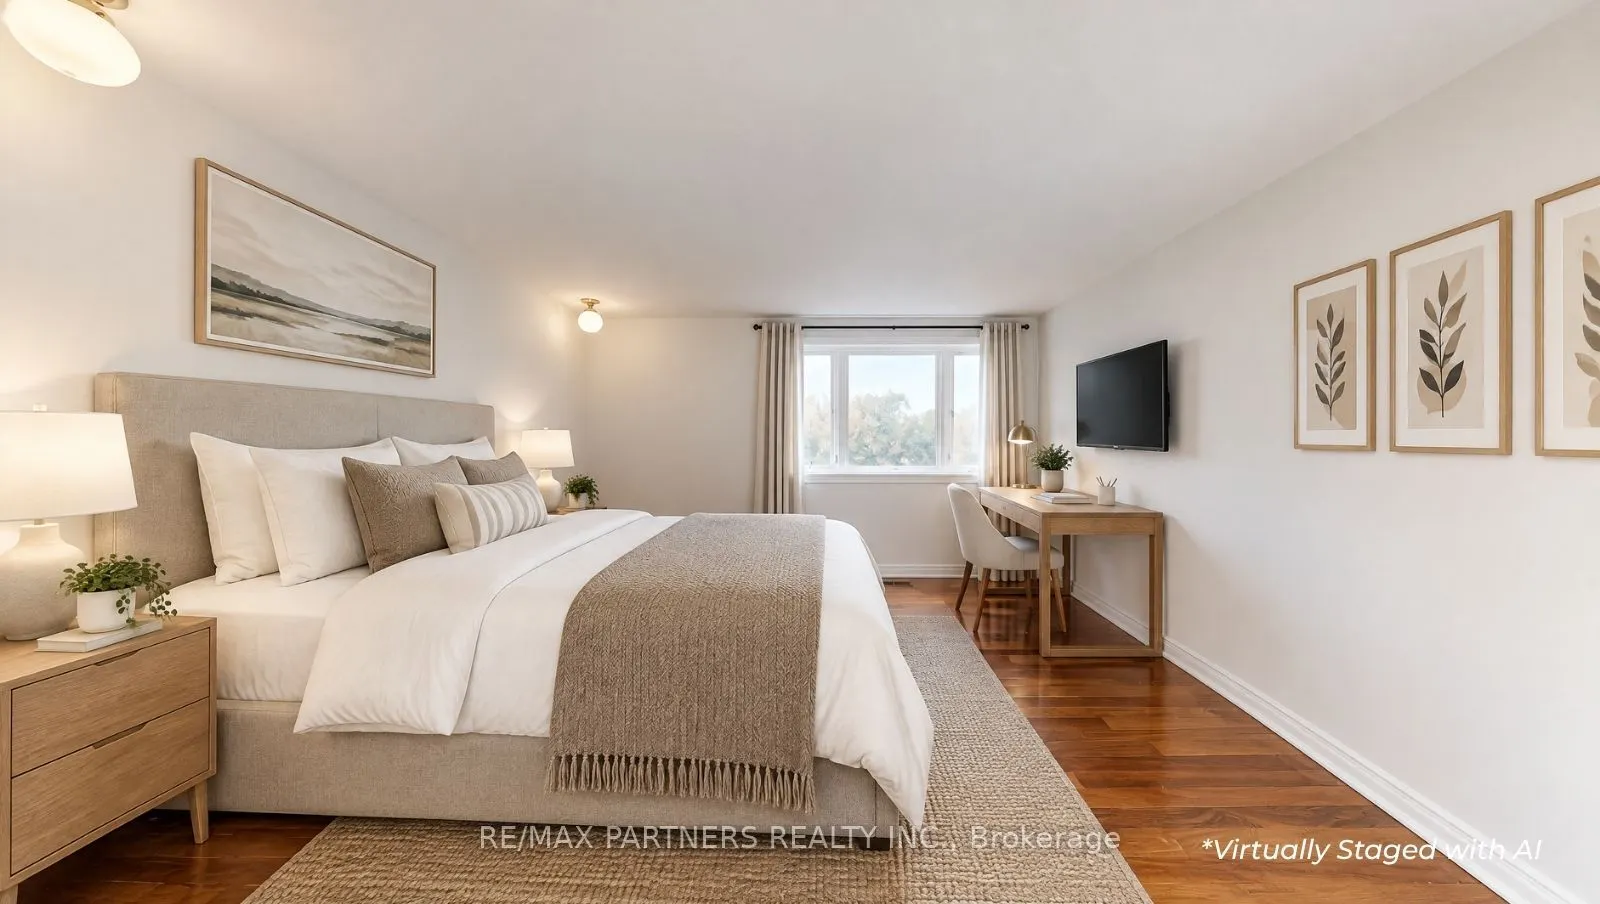
Primary Bedroom
Hardwood Floor, Window, 3 Pc Ensuite
Dimensions 11.71 x 8.92 feet
104.45 sqft
Similar Properties(No results)
Mortgage Calculator
Calculate your estimated monthly mortgage payment
Price
$1,299,000
$
%
%
Total cost of mortgage
$0
Monthly payment
By clicking Save, we will calculate your estimated mortgage for all properties using the saved values (down payment percentage, interest rate, and amortization).
The accuracy and applicability of this calculator are not guaranteed.