Sign In or Create a Free Account to see full details of this property
Key Facts
Key facts for 127 Orchard View Boulevard
Property Type
House, 2-Storey
Parking
Built-In 0 garage, 3 parking
MLS #
C14117732
Size
1500-2000 sqft
Basement
Finished
Listed on
2026-10-26
Lot size
26 x 119.25
Tax
$12,495 /yr
Days on Market
0
Approximate Age
-
Maintenance Fee
-
Description
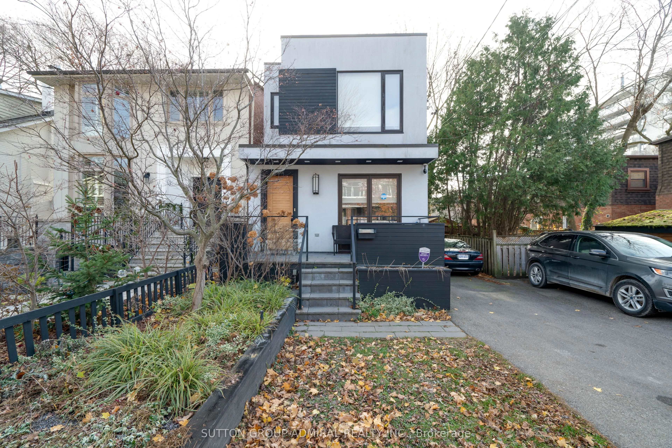
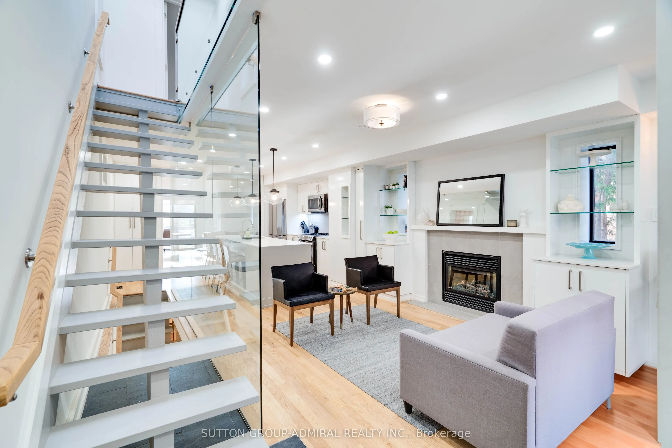
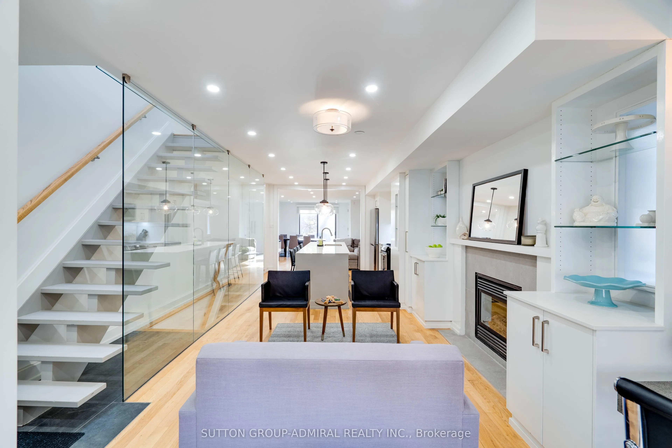
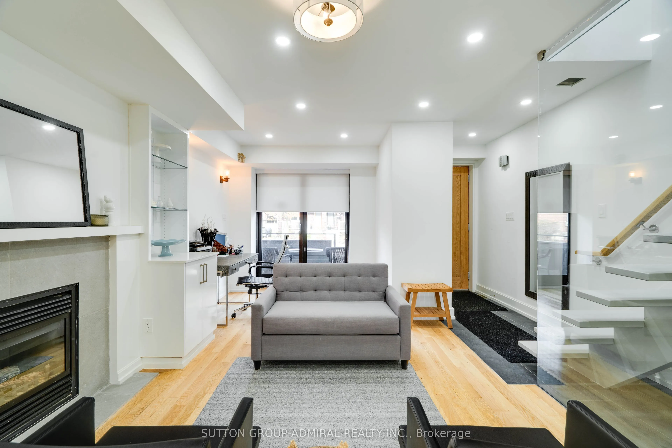
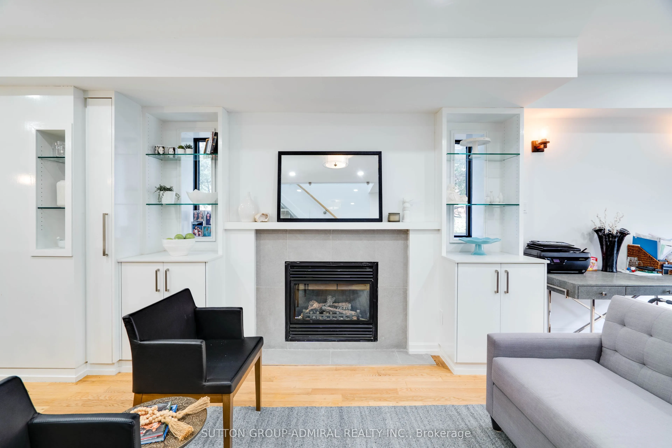
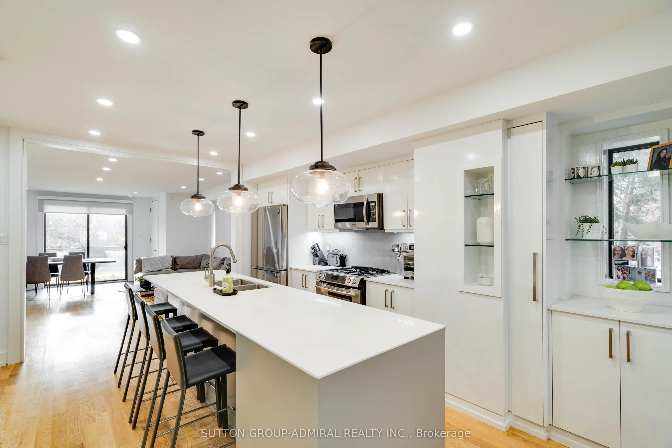
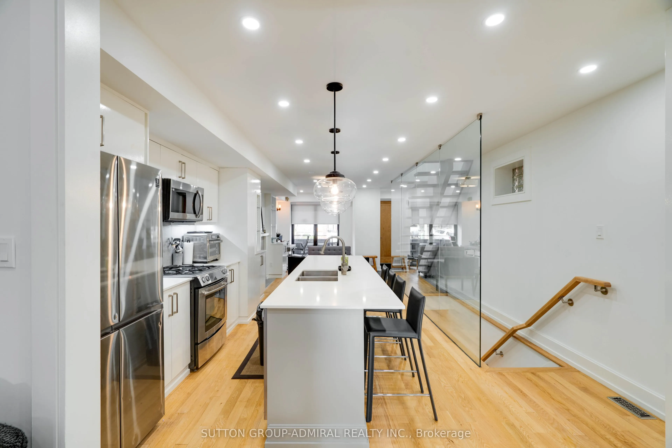
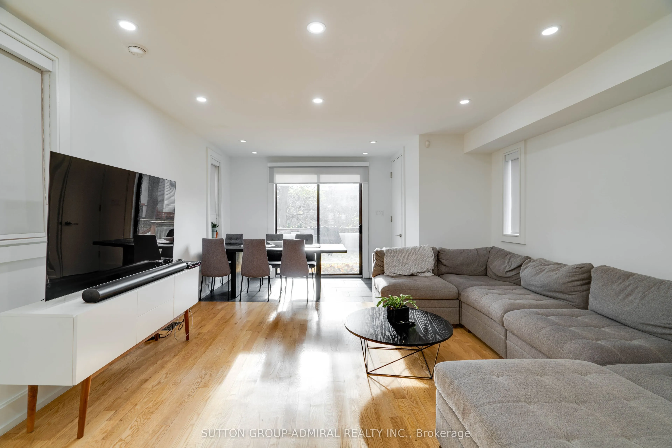
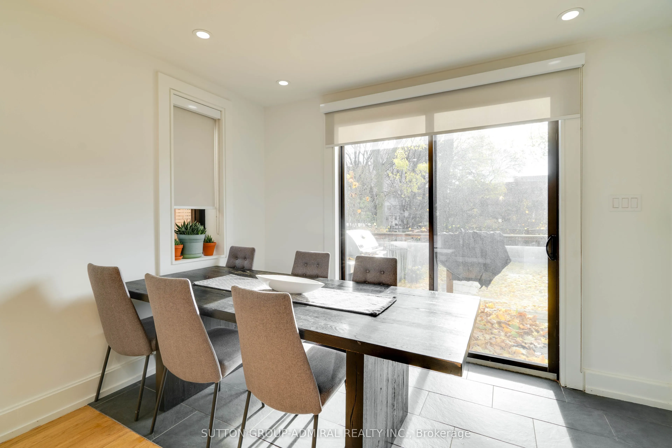
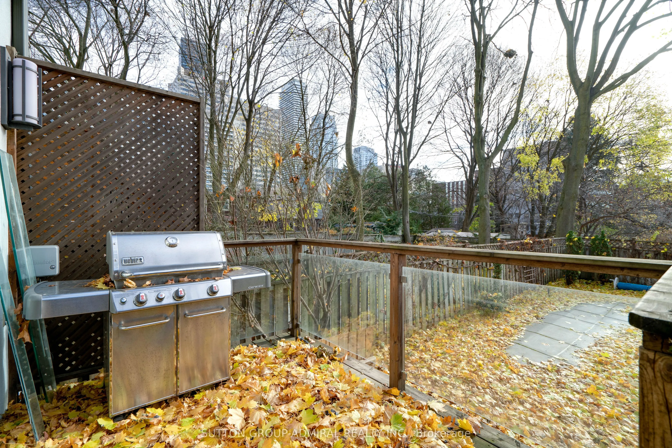
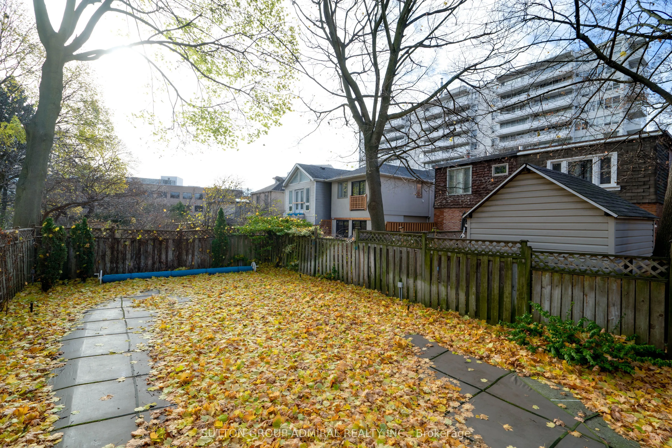
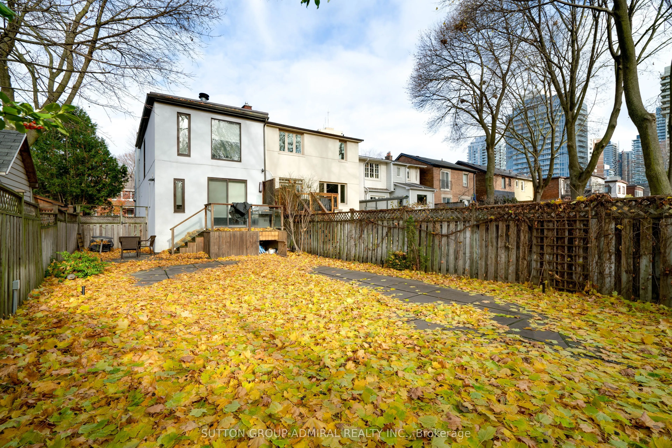
Welcome to 127 Orchard View Boulevard, a beautifully renovated detached home in the heart of Toronto's highly sought-after Yonge & Eglinton neighbourhood! Offering the perfect blend of modern elegance, comfort and functionality, this stunning 3+1 bedroom, 4 bathroom home features a bright, open-conc...ept layout ideal for both everyday living and entertaining. At the heart of the home is a beautifully renovated kitchen featuring a large centre island, stainless steel appliances and stylish finishes, seamlessly flowing into the inviting principal living areas. The thoughtfully designed interior offers a wonderful balance of style and practicality, with comfortable spaces for the entire family. The finished lower level provides valuable additional living space, complete with an extra bedroom or den, perfect for guests, extended family or a home office. Step outside to your own private backyard oasis featuring an inground swimming pool, creating the perfect setting for summer entertaining, family gatherings or simply relaxing in your own peaceful retreat. Ideally situated in one of Midtown Toronto's most desirable and walkable neighbourhoods, just moments from the vibrant shops, restaurants and cafes along Yonge Street, excellent schools, parks and convenient transit. A rare opportunity to enjoy the comfort and privacy of detached living, beautifully updated interiors and resort-inspired outdoor space in a prime Midtown location. An exceptional place to call home!
Full Property Details
Interior
Bedrooms
3
Bedrooms Plus
1
Total Bedrooms
4
Washrooms
4
Square Footage
1500-2000 sqft
Basement
Finished
Heating Source
Gas
Heating Fuel
Forced Air
Air Conditioning
Central Air
Family Room
Yes
Kitchens
1
Total Kitchens
1
Fireplace Features
Yes
Bedrooms
3
Bedrooms Plus
1
Total Bedrooms
4
Washrooms
4
Square Footage
1500-2000 sqft
Basement
Finished
Heating Source
Gas
Heating Fuel
Forced Air
Air Conditioning
Central Air
Family Room
Yes
Kitchens
1
Total Kitchens
1
Fireplace Features
Yes
Exterior
Depth
119.25
Front
25.75
Driveway
Private
Lot Size
26 x 119.25 ft
Pool
Inground
Parking Spaces
3
Total Parking Spaces
3.00
Parking Description
Built-In
Garage Spaces
0
Depth
119.25
Front
25.75
Driveway
Private
Lot Size
26 x 119.25 ft
Pool
Inground
Parking Spaces
3
Total Parking Spaces
3.00
Parking Description
Built-In
Garage Spaces
0
Building Description
Style
2-Storey
Home Type
House
Subtype
Detached
Property Orientation
South
Exterior Finish
Stucco (Plaster),Wood
Sewers
Sewer
Water Supply
Municipal
Possession Date
No Data
Style
2-Storey
Home Type
House
Subtype
Detached
Property Orientation
South
Exterior Finish
Stucco (Plaster),Wood
Sewers
Sewer
Water Supply
Municipal
Possession Date
No Data
Community
Community
Yonge-Eglinton
Community
Yonge-Eglinton
Taxes & Fees
Taxes
$12,495 /yr
Tax Year
2025
Occupancy
Tenant
Taxes
$12,495 /yr
Tax Year
2025
Occupancy
Tenant
Room Types
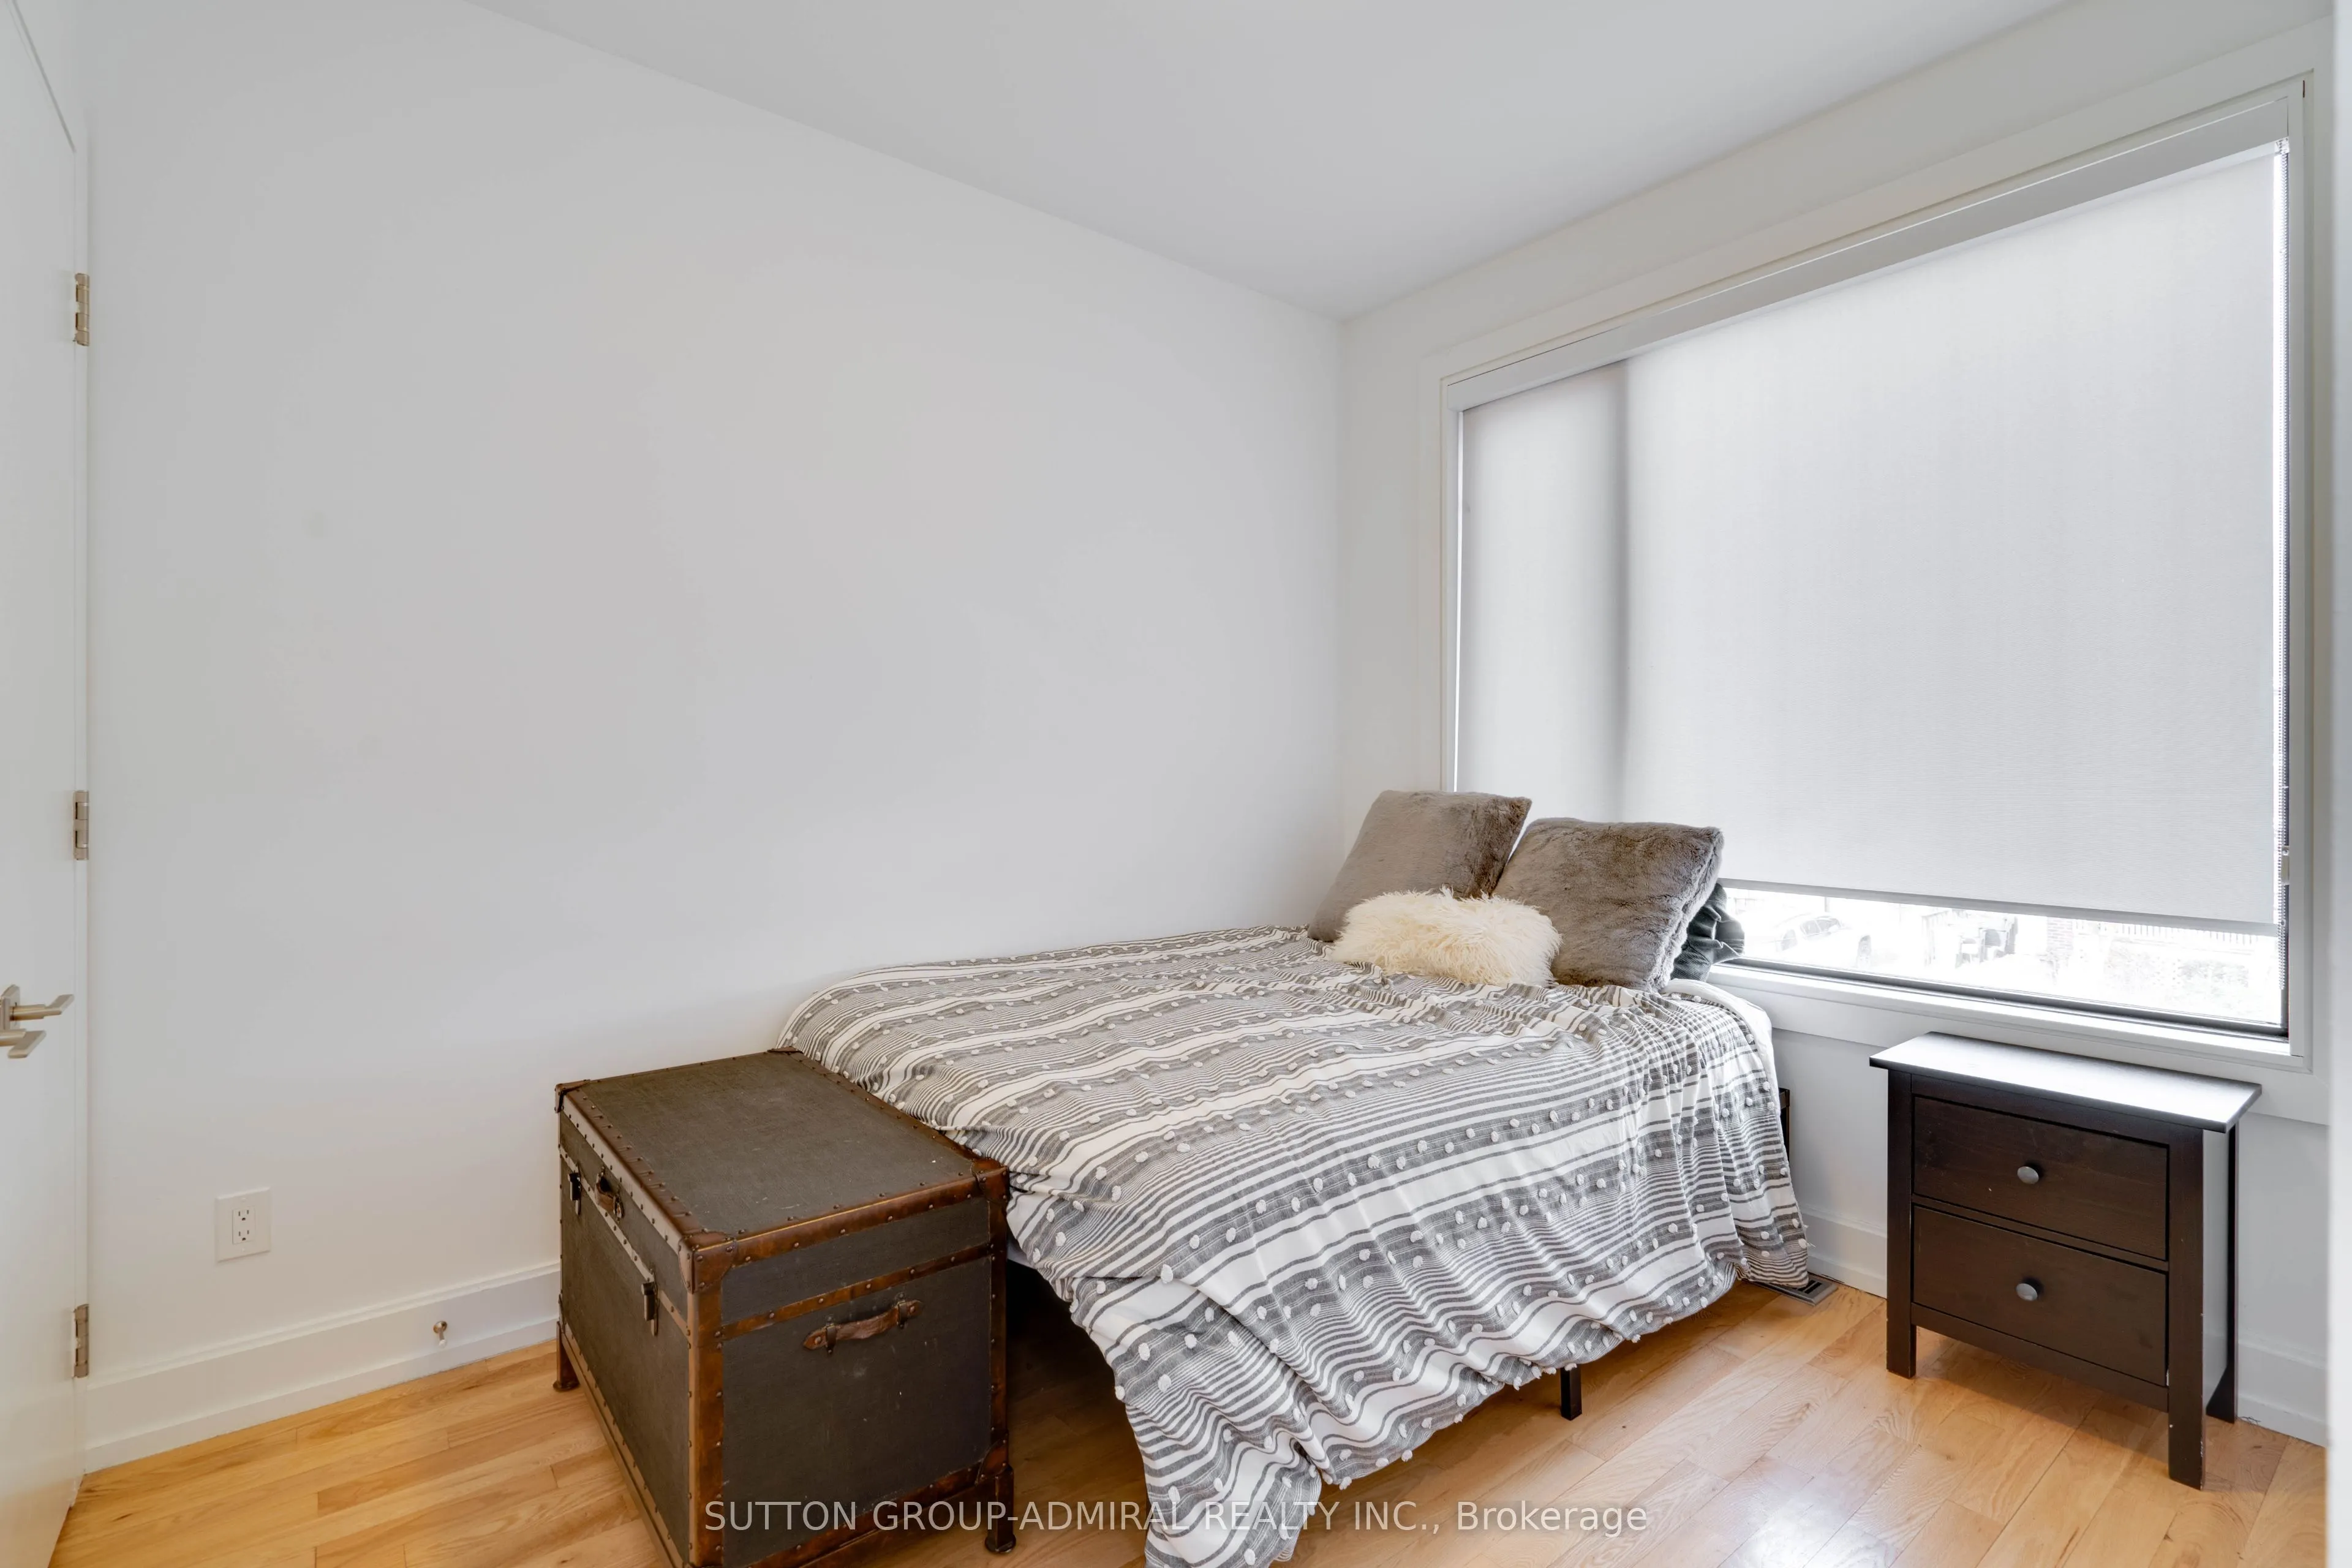
Bedroom 2
Hardwood Floor, Closet, Window
Dimensions 11.02 x 8.92 feet
98.3 sqft
Bedroom 3
Hardwood Floor, Double Closet, Window
Dimensions 10.66 x 8.23 feet
87.73 sqft
Dining Room
Hardwood Floor, Combined w/Living, Open Concept
Dimensions 16.99 x 14.63 feet
248.56 sqft
Family Room
Hardwood Floor, W/O To Deck, Halogen Lighting
Dimensions 19.19 x 14.5 feet
278.26 sqft
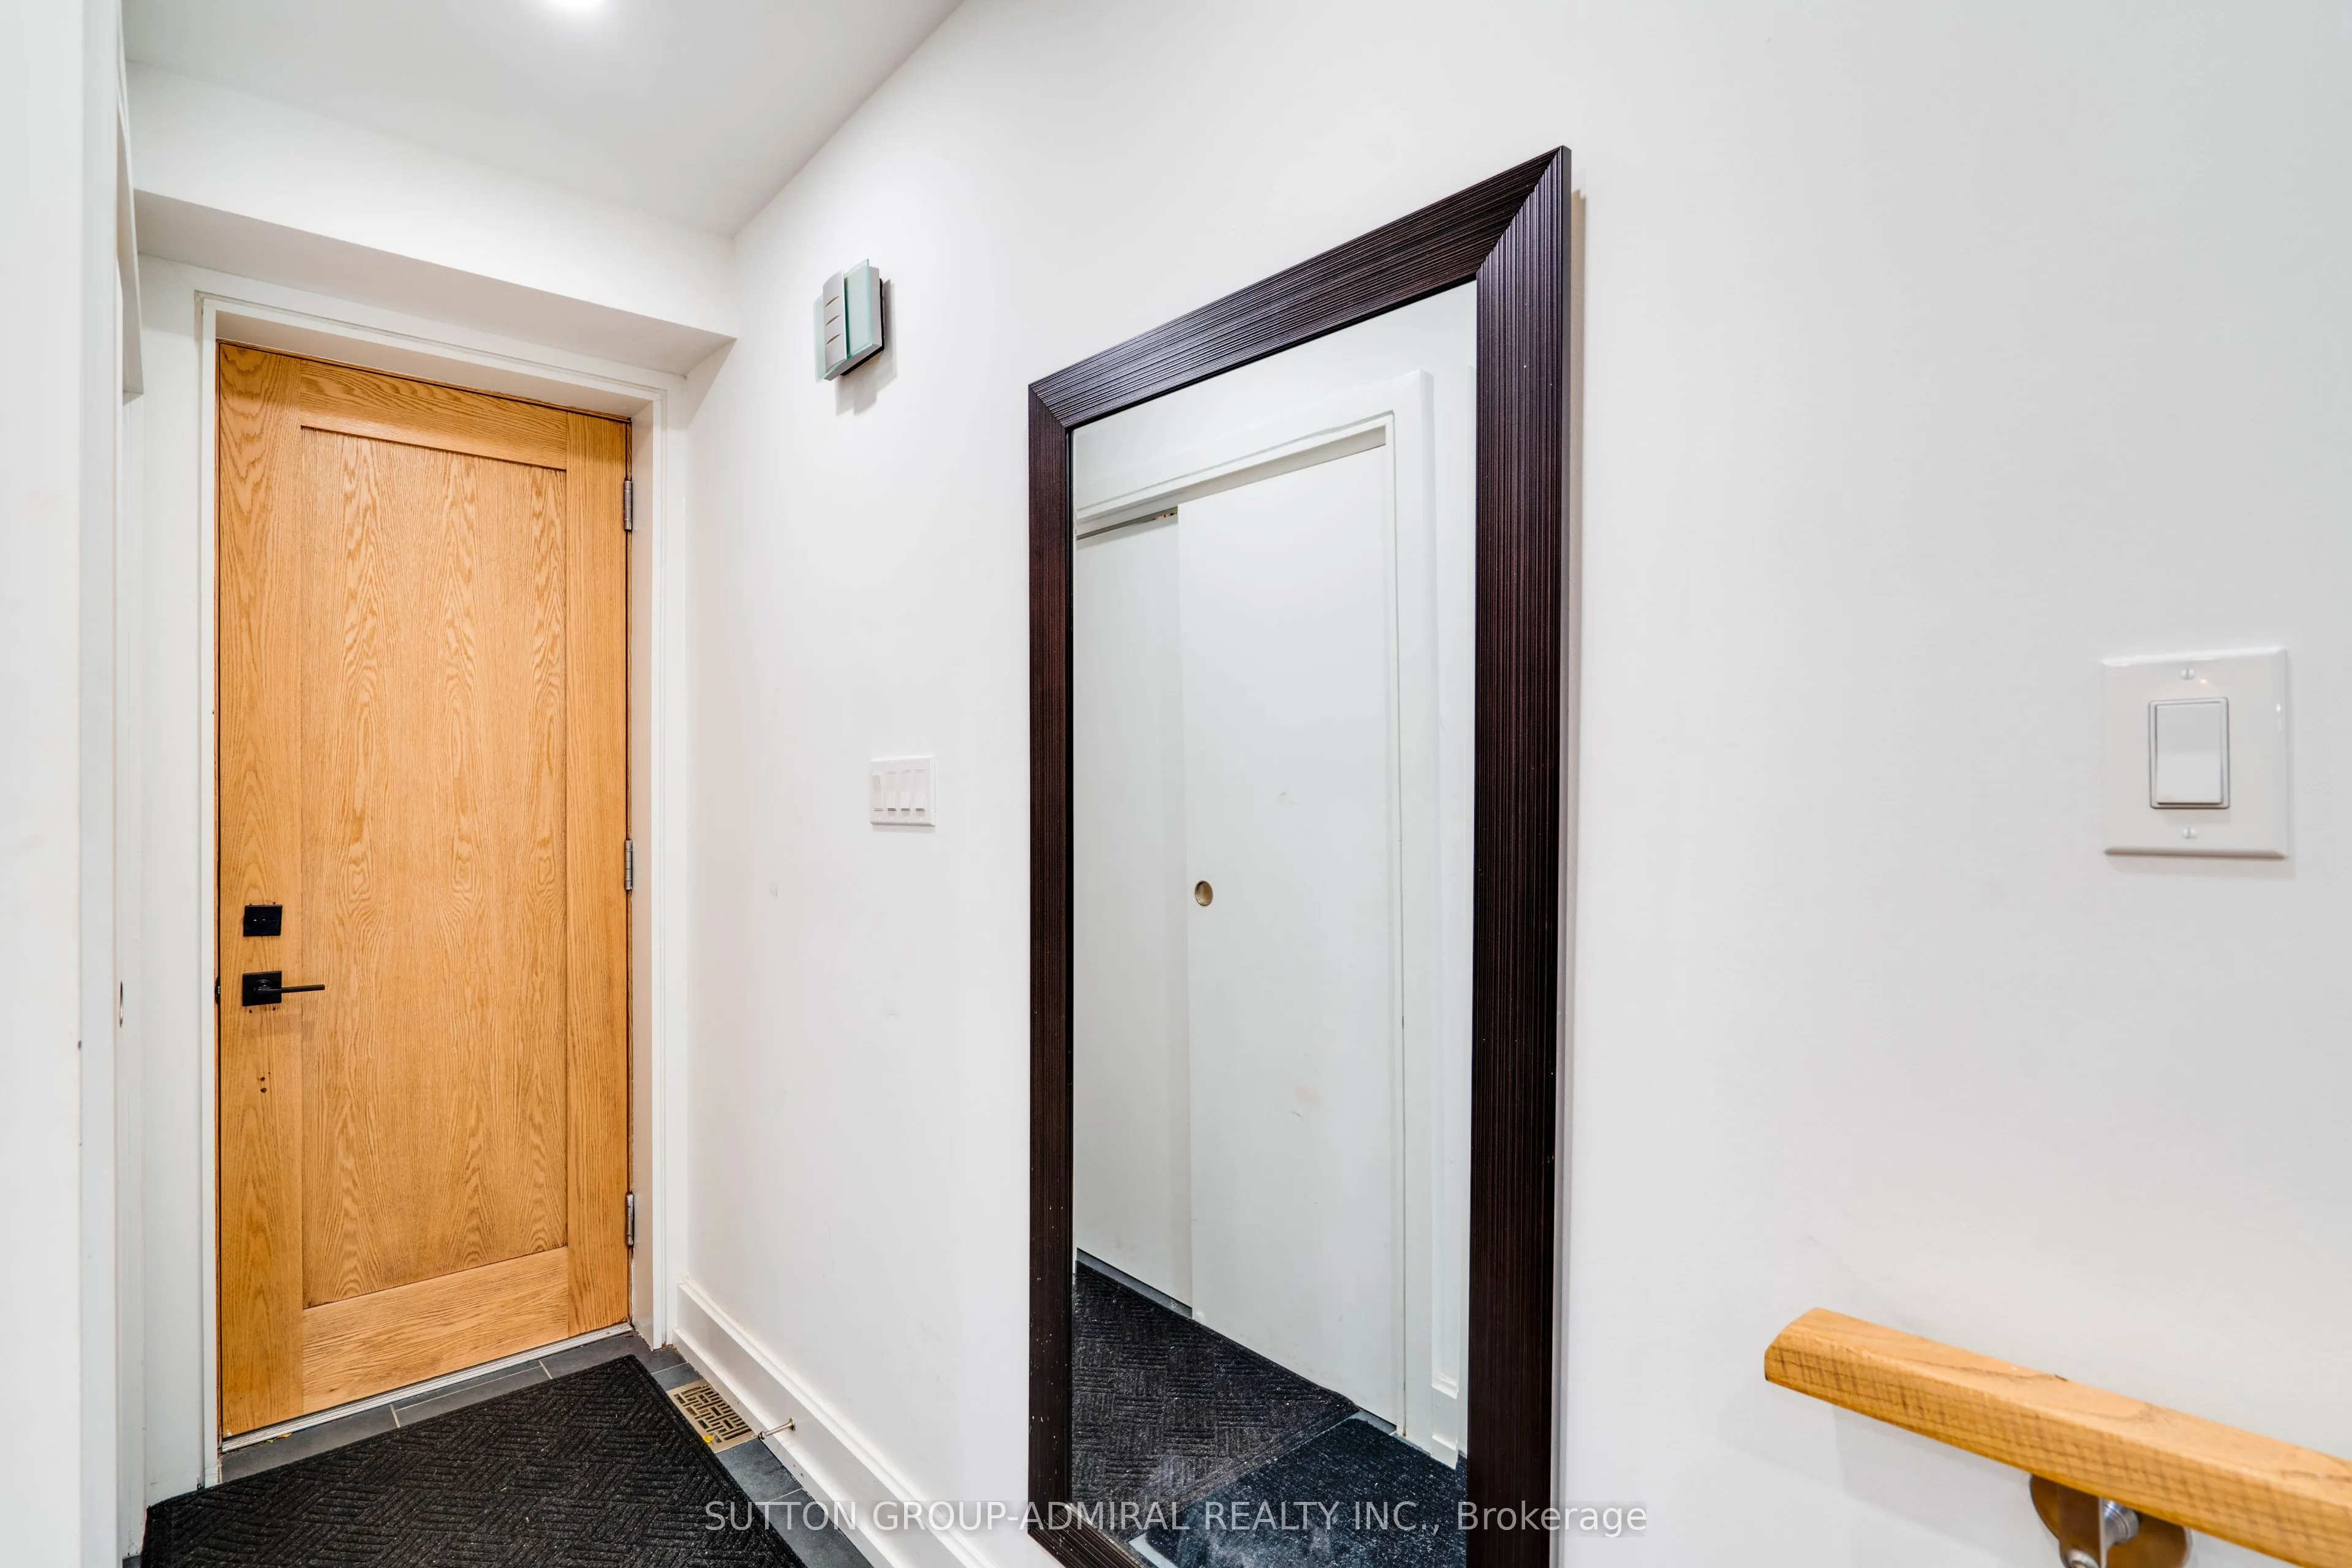
Foyer
Double Closet, Porcelain Floor
Dimensions 8.99 x 3.74 feet
33.62 sqft
Kitchen
Hardwood Floor, Centre Island, Stone Counters
Dimensions 16.11 x 14.63 feet
235.69 sqft
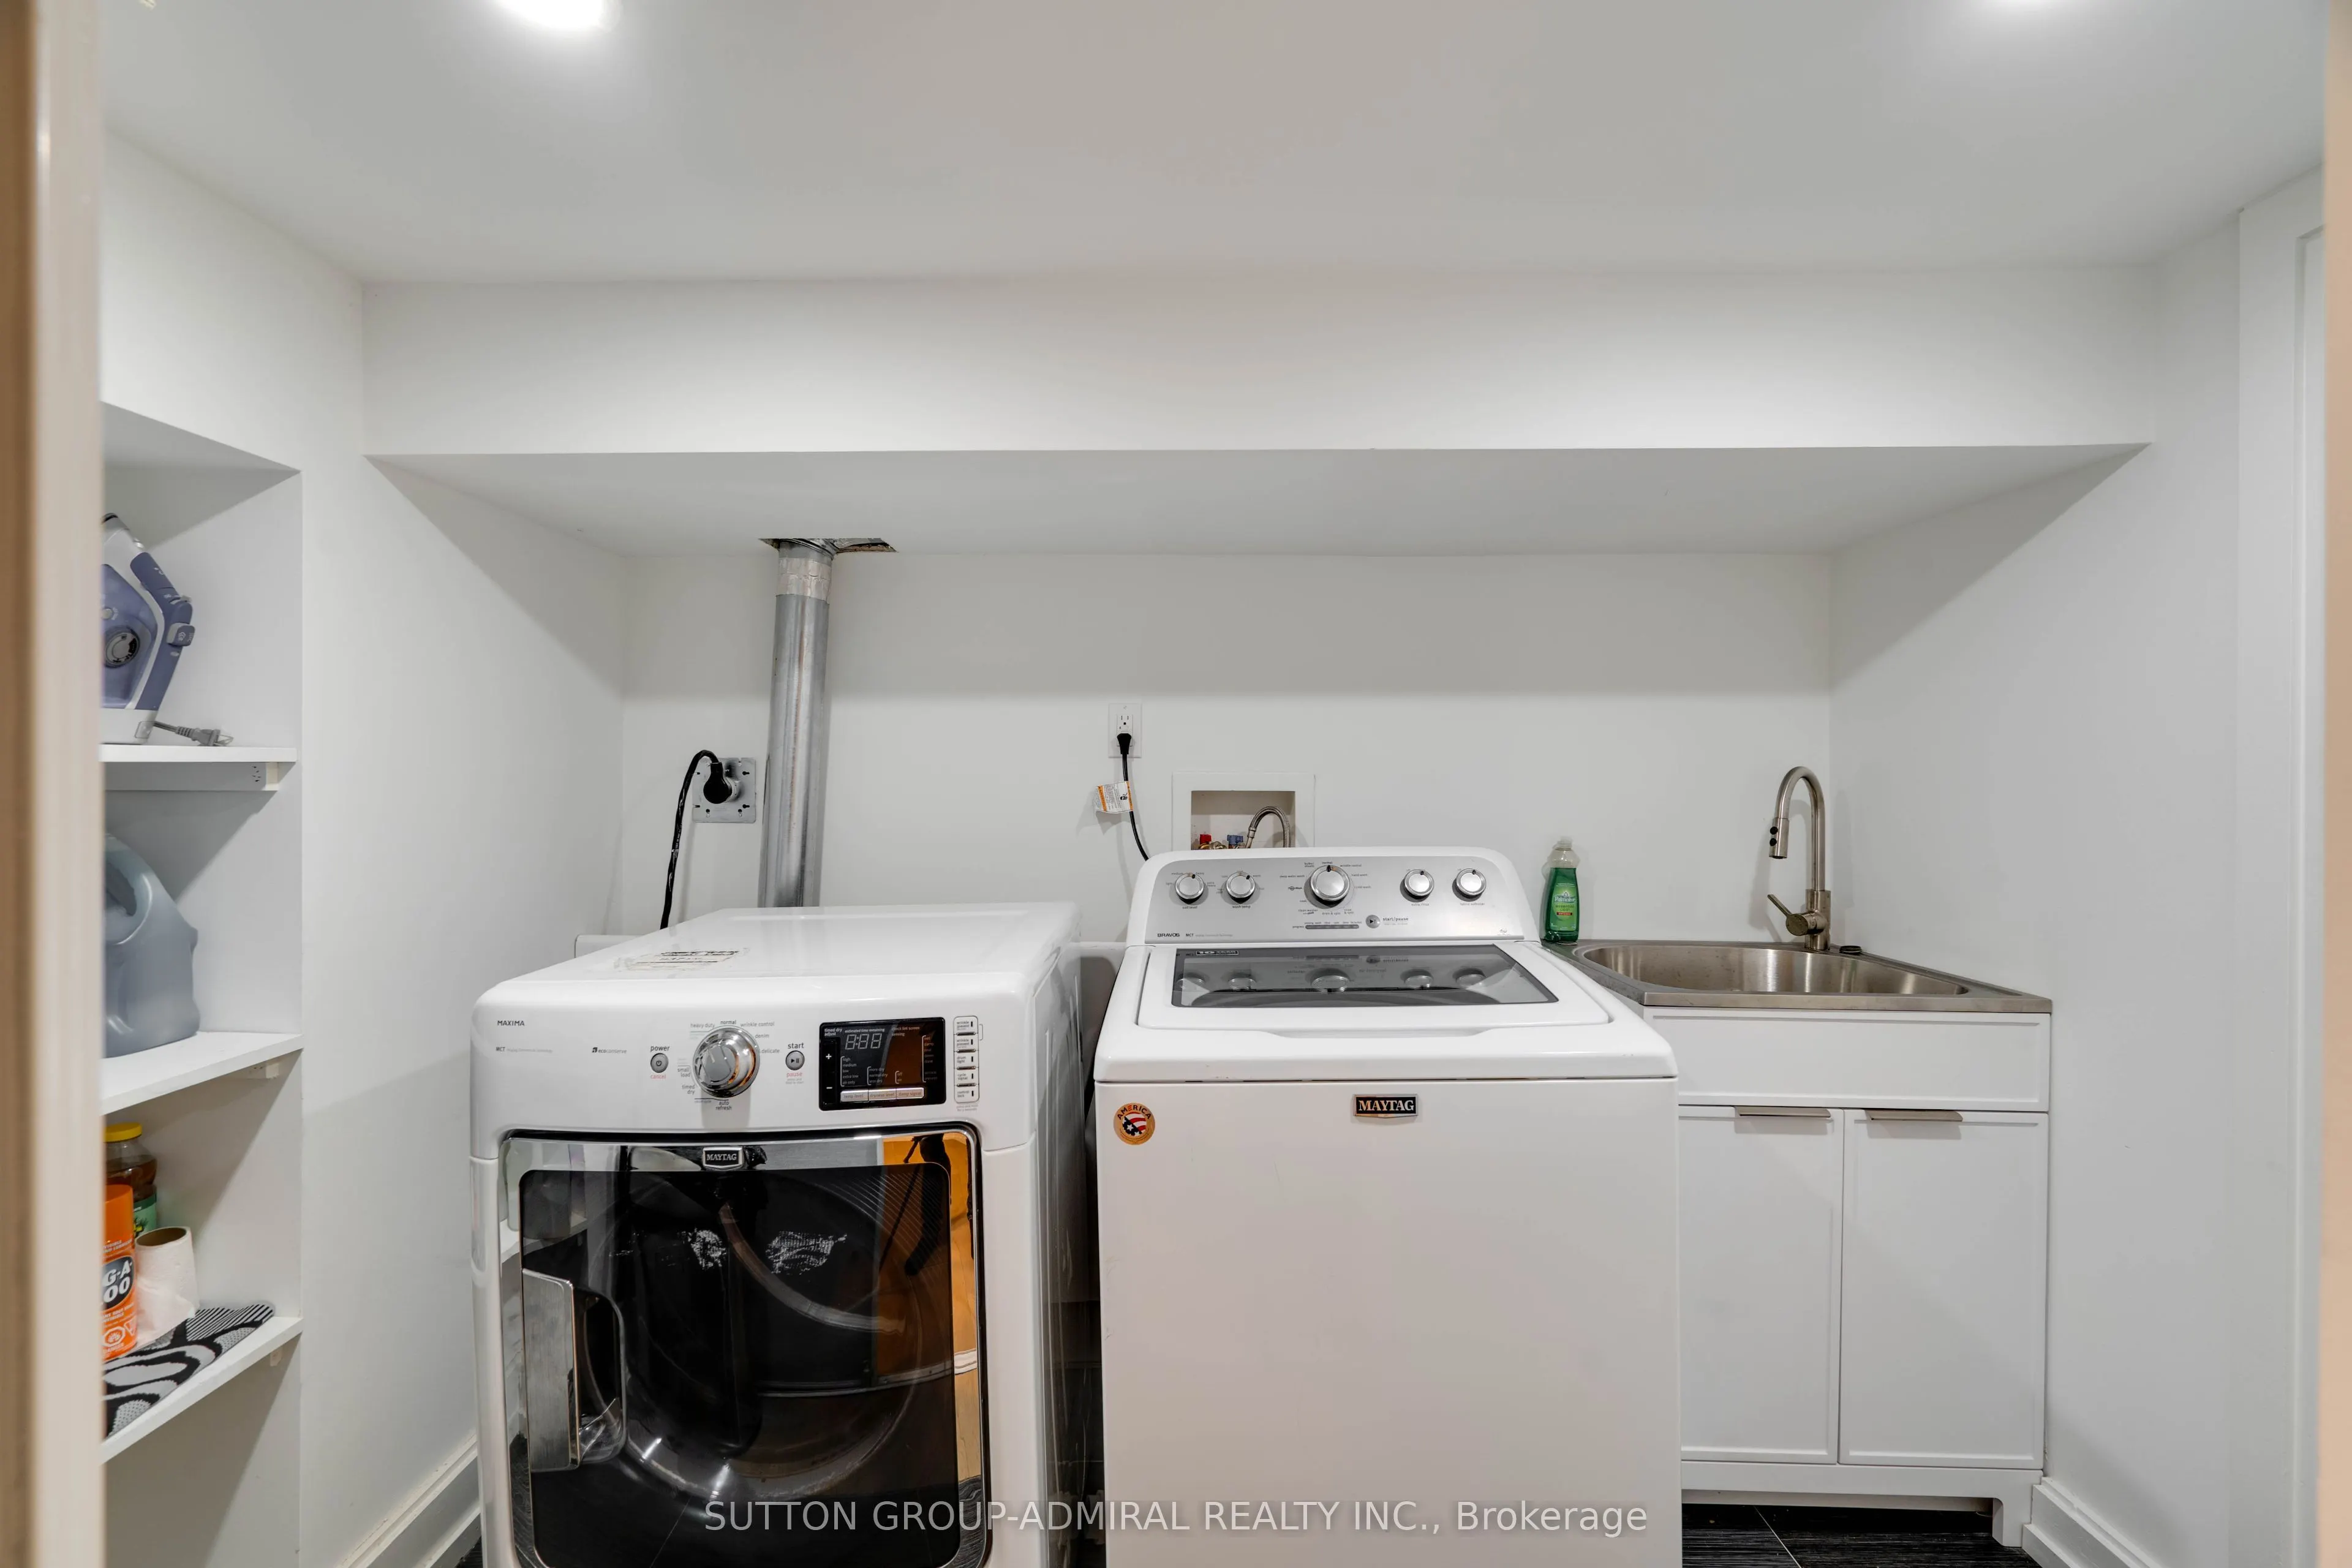
Laundry
B/I Shelves
Dimensions 10.1 x 6.14 feet
62.01 sqft
Living Room
Hardwood Floor, Gas Fireplace, Open Concept
Dimensions 16.99 x 14.63 feet
248.56 sqft
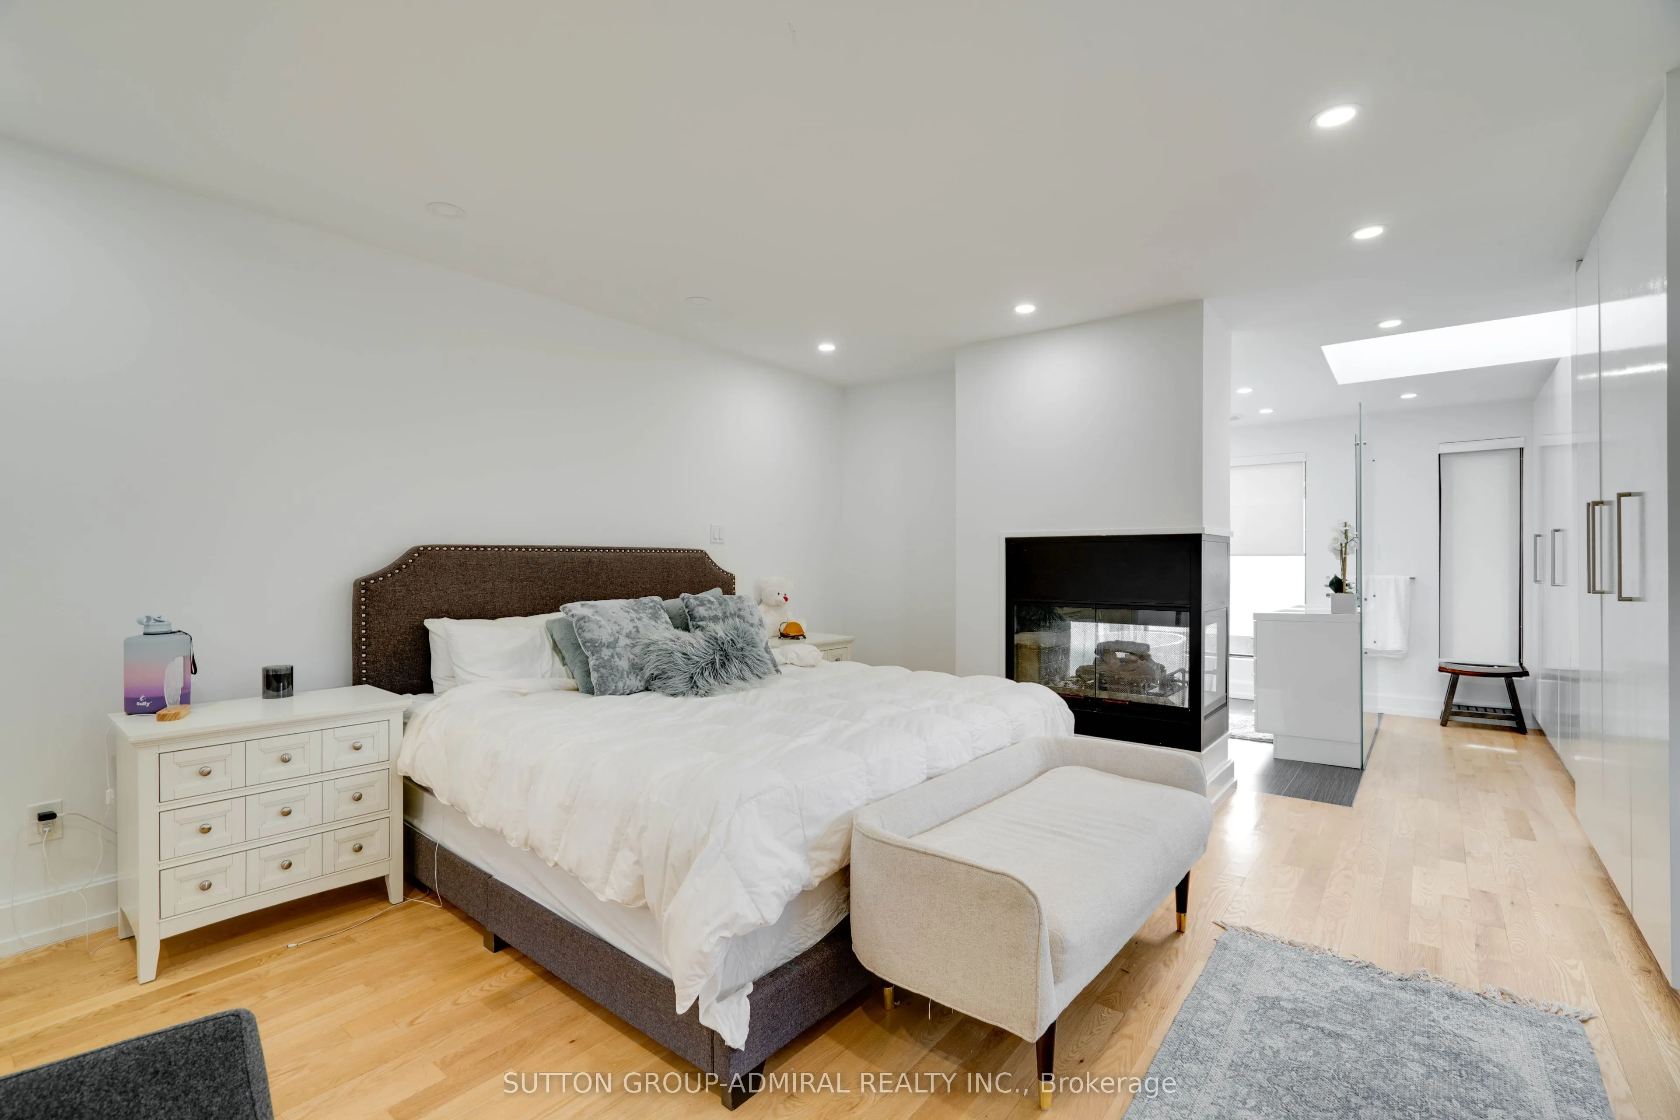
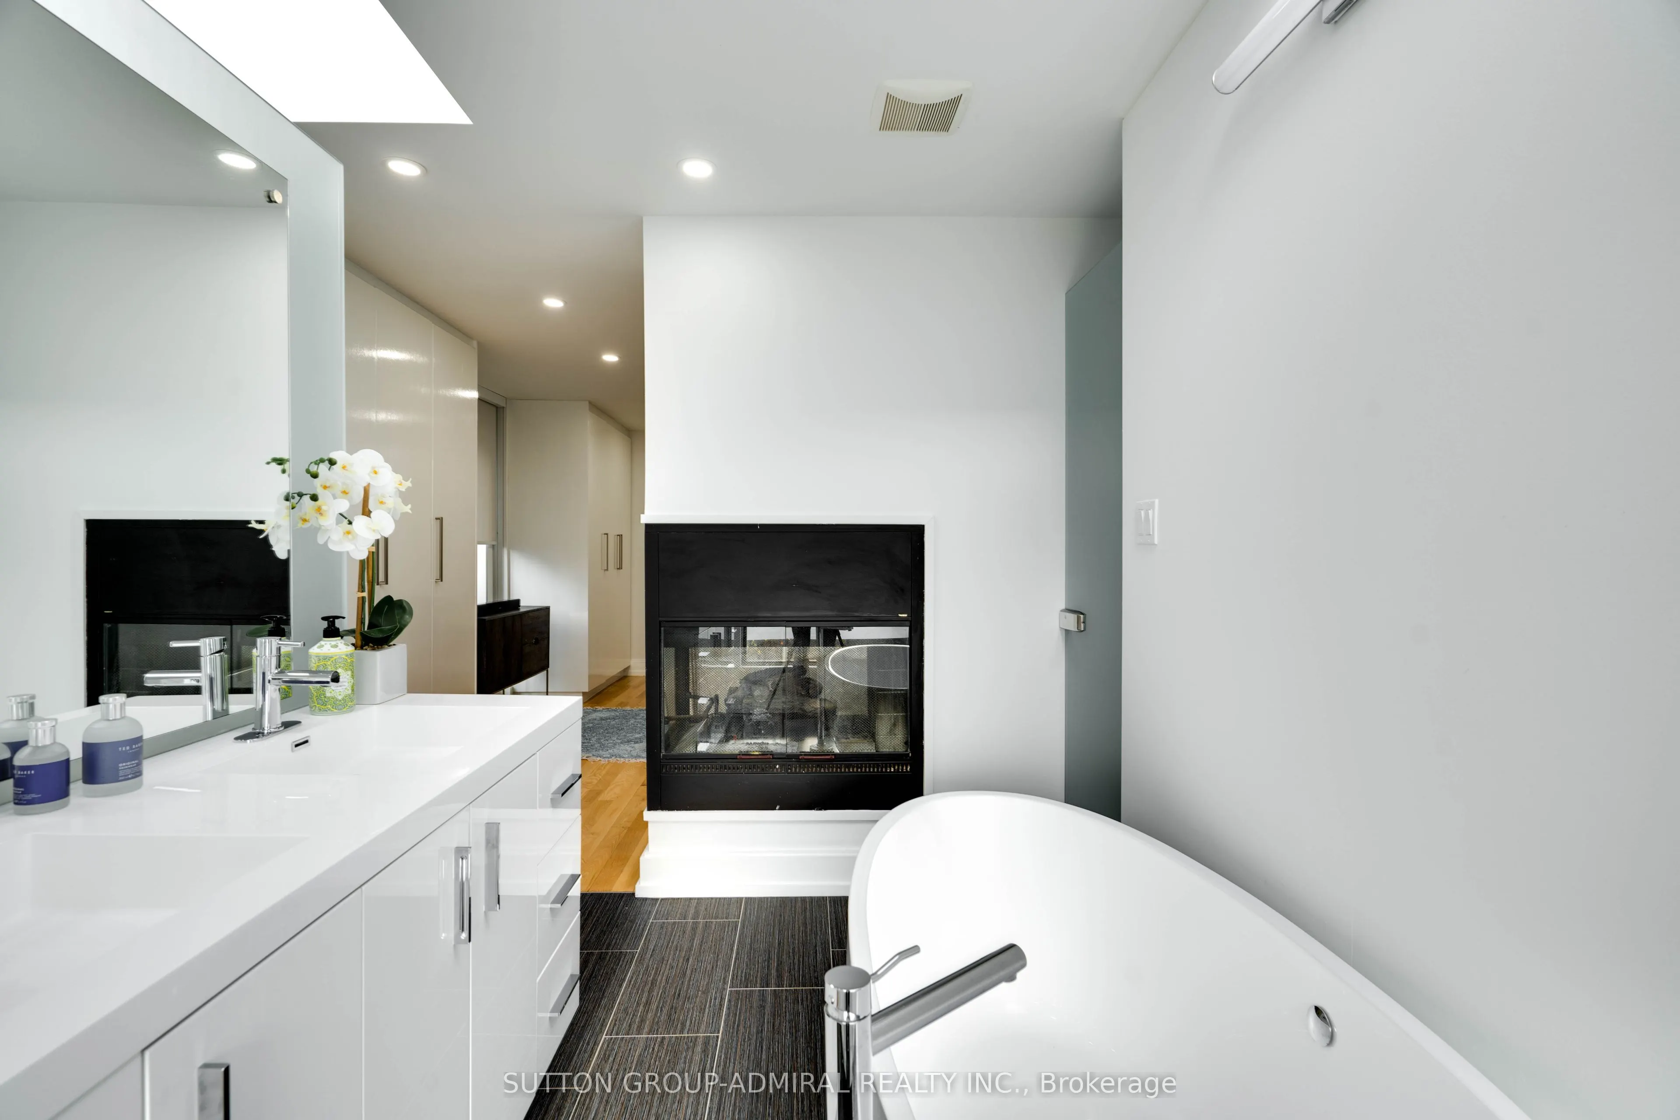
Primary Bedroom
4 Pc Ensuite, Walk-In Closet(s), Gas Fireplace
Dimensions 16.73 x 14.63 feet
244.76 sqft
Recreation
Laminate, Window, Open Concept
Dimensions 14.14 x 12.01 feet
169.82 sqft
Similar Properties(No results)
Mortgage Calculator
Calculate your estimated monthly mortgage payment
Price
$2,199,000
$
%
%
Total cost of mortgage
$0
Monthly payment
By clicking Save, we will calculate your estimated mortgage for all properties using the saved values (down payment percentage, interest rate, and amortization).
The accuracy and applicability of this calculator are not guaranteed.