4
$599,900 Sale
Listed 1 hour
13 Creekstone Manor SW
· 3
· 2.5
· 2
· 1614
Key Facts
Key facts for 13 Creekstone Manor SW
Property Type
House
Parking
Garage: Yes, 2 parking
MLS #
A2358341
Size
1614 sqft
Basement
Unfinished, Full (Unfinished)
Listed on
-
Lot size
-
Tax
-
Days on Market
-
Year Built
2026
Maintenance Fee
-

Description
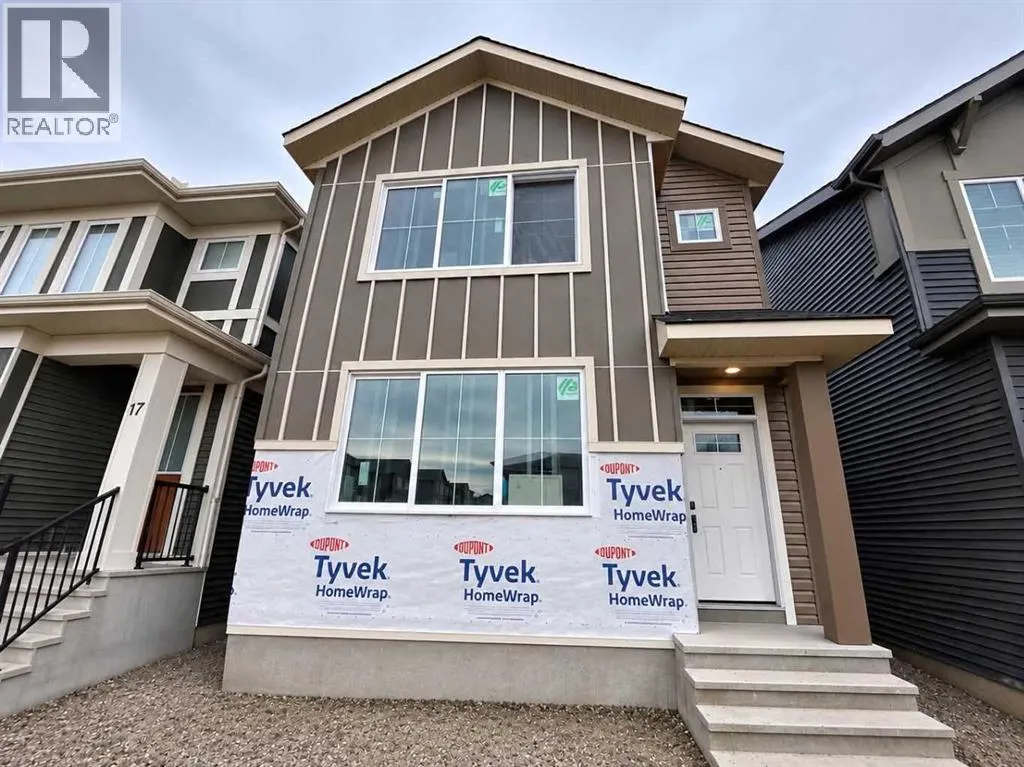
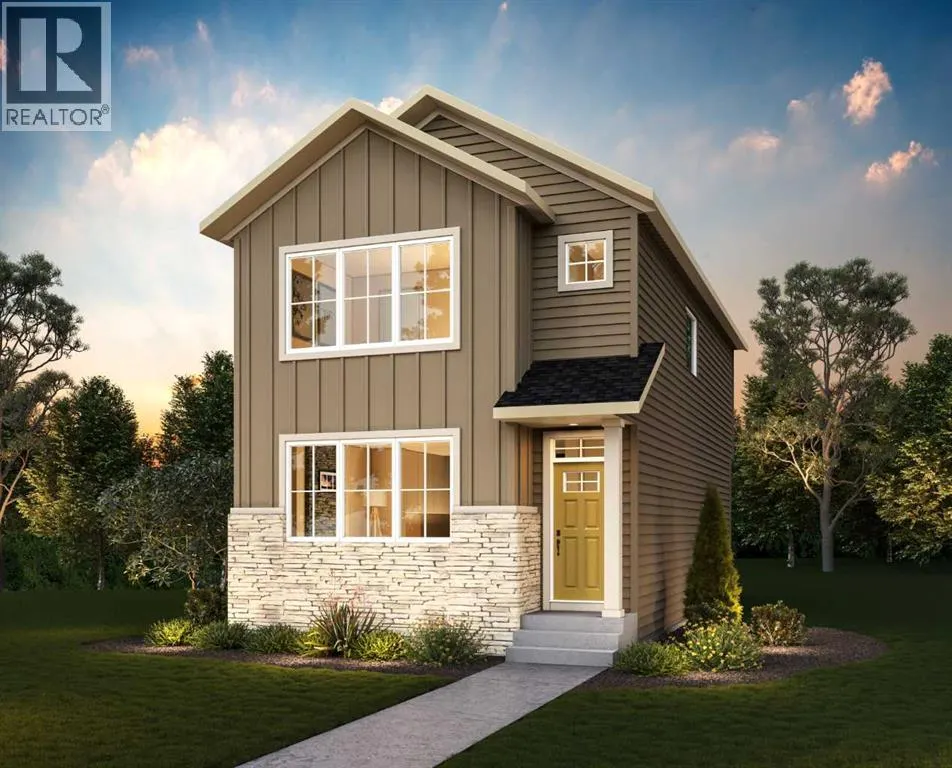
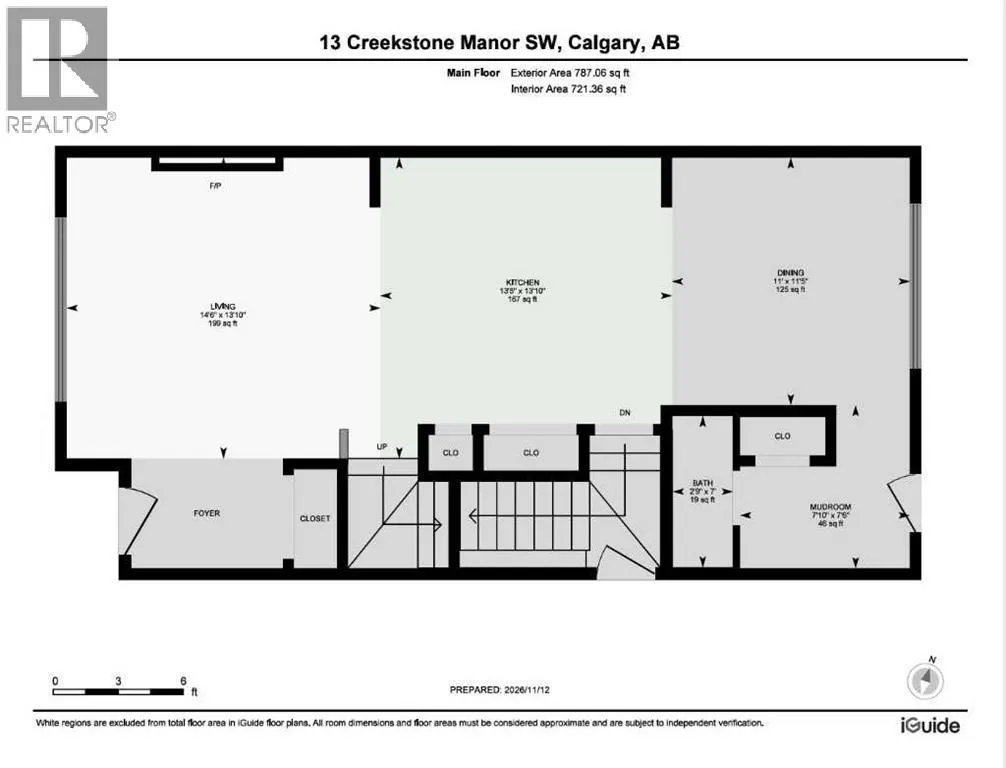
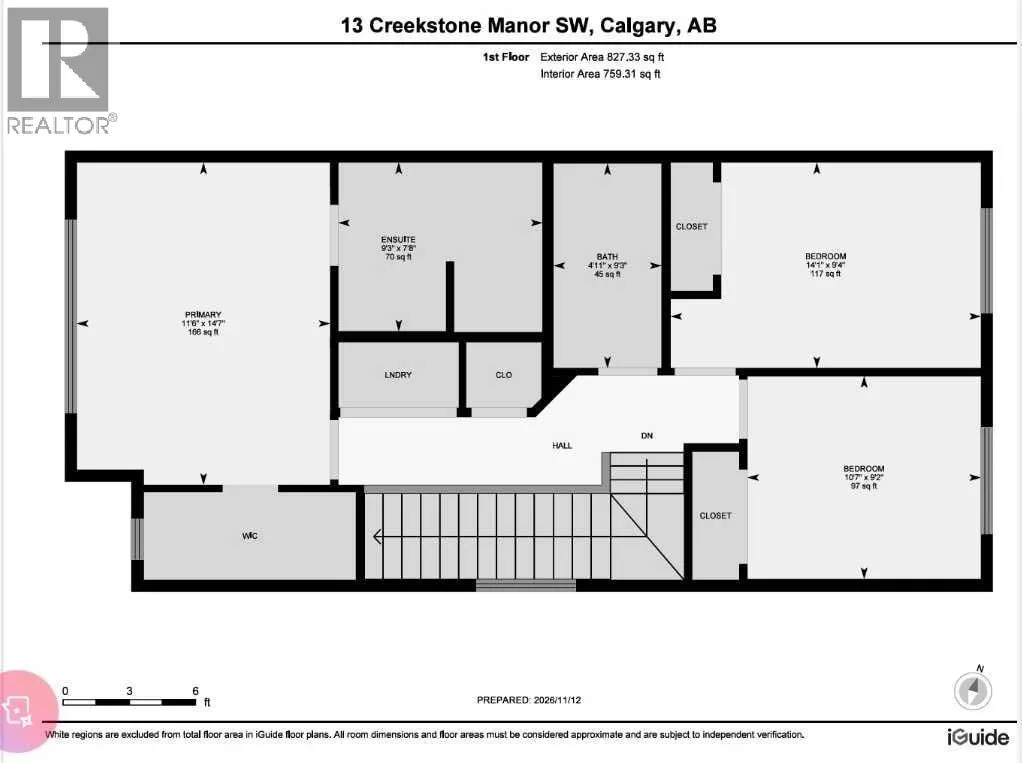
Exceptional quality-built home by Ronmor Residential! This beautifully appointed home offers a side entrance and an impressive list of features and upgrades, including 3 bedrooms, 2.5 bathrooms, quartz countertops, stainless steel appliances, 9’ ceilings on both the main floor and basement, a 22’ x ...20’ detached garage with Electric vehicle charger, custom flooring featuring LVP, tile and carpet, and an electric fireplace. The bright, open-concept main floor is designed for comfortable everyday living and entertaining. The spacious great room features a stunning floor-to-ceiling tiled fireplace, while the well-appointed kitchen offers an island with eating bar, quartz countertops and stainless steel appliances. The dining area provides direct access to the deck and backyard, complete with a gas line for your BBQ. A convenient 2-piece bathroom completes this level. Upstairs, you'll find three generously sized bedrooms, a 4-piece bathroom and convenient upper-level laundry. The primary retreat features a walk-in closet and a full ensuite with a tub, separate shower and double sinks. The lower level, with its separate side entrance and 9’ ceilings, awaits your personal design ideas. An added bonus is that the builder has roughed in all the requirements from the City of Calgary for a future legal secondary legal suite. The builder can also complete the legal suite if requested. Quality is a priority with Ronmor Residential! A third-party pre-boarding inspection is completed by Nook & Cranny Inspections, along with an additional quality control inspection upon completion. Located on a quiet street in the desirable community of Pine Creek, residents can enjoy nearby pathways, ponds, environmental reserves, playgrounds and parks. Shopping and dining are conveniently located at Township Shopping Centre, with easy access to Macleod Trail and Stoney Trail. The location is also close to Spruce Meadows, Sirocco Golf Club and several schools. An exceptional opportunity to own a q uality-built home with outstanding features, future legal suite potential, possession set for end of January 2027. Don't miss this one! (id:10452)
Room Types
2pc Bathroom
-
Dimensions 2.75 Ft x 7.00 Ft
19.25 sqft
4pc Bathroom
-
Dimensions 9.25 Ft x 4.92 Ft
45.51 sqft
5pc Bathroom
-
Dimensions 7.67 Ft x 9.25 Ft
70.95 sqft
Similar Properties (No results)
Listing courtesy of: RE/MAX Real Estate (Mountain View)
This REALTOR.ca listing content is owned and licensed by REALTOR® members of The Canadian Real Estate Association.