12
$799,900 Sale
Listed 2 hours ago
13 Hotchkiss Circle SE
· 3+2
· 3.5
· 4
· 1803
Key Facts
Key facts for 13 Hotchkiss Circle SE
Property Type
House
Parking
Garage: Yes, 4 parking
MLS #
A2358016
Size
1803 sqft
Basement
Finished, Full (Finished)
Listed on
-
Lot size
-
Tax
-
Days on Market
-
Year Built
2025
Maintenance Fee
-

Description
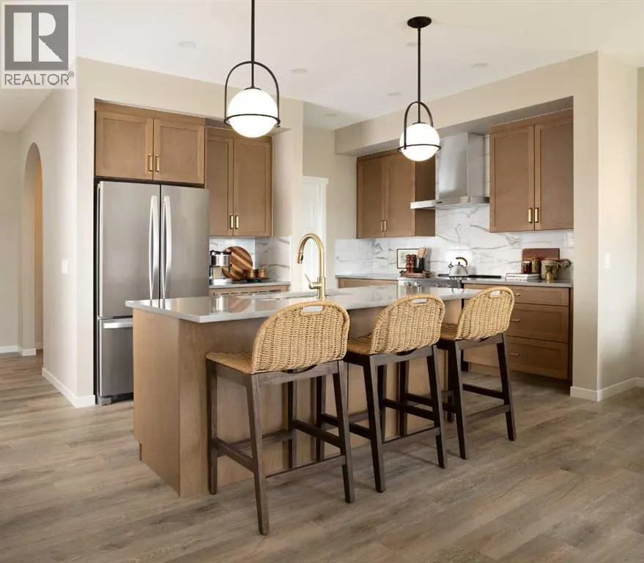
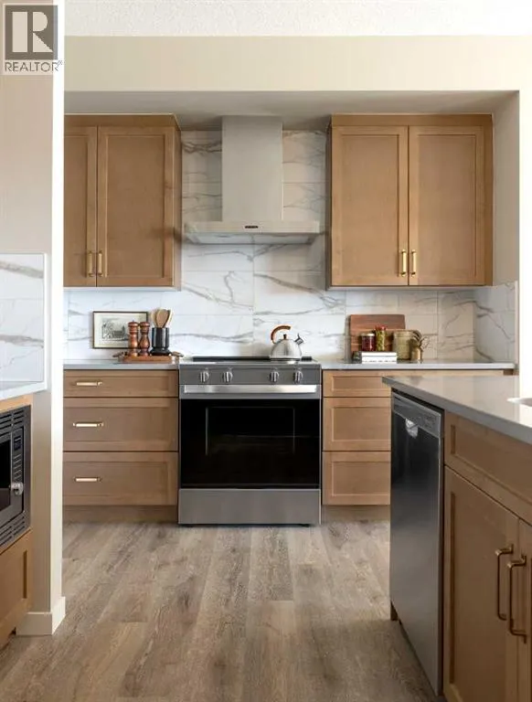
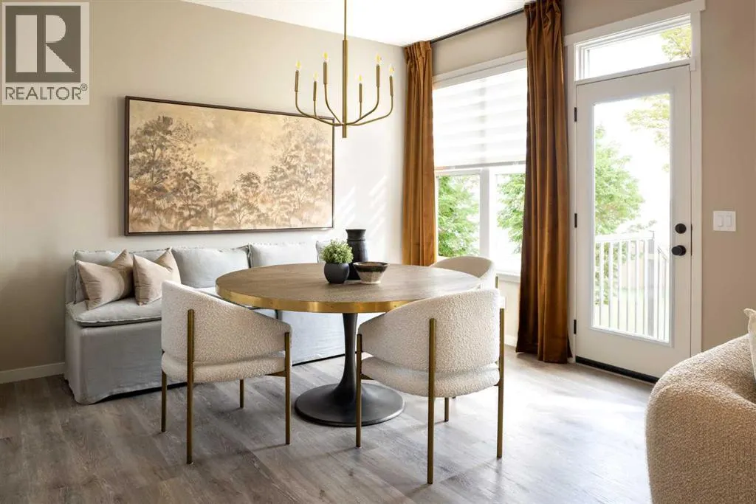
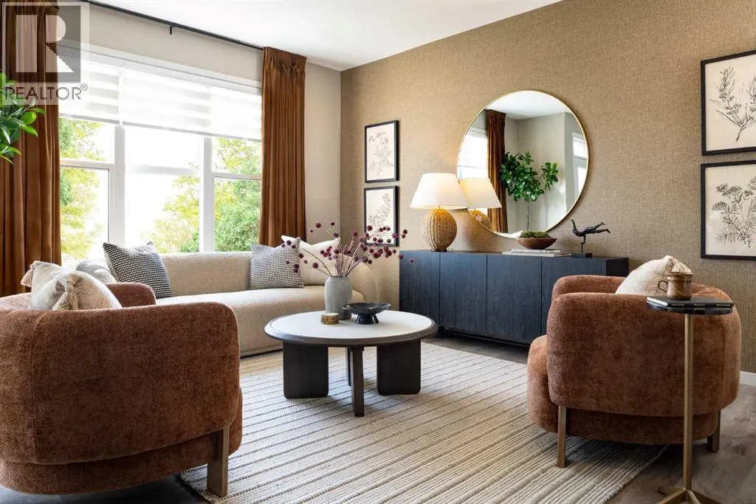
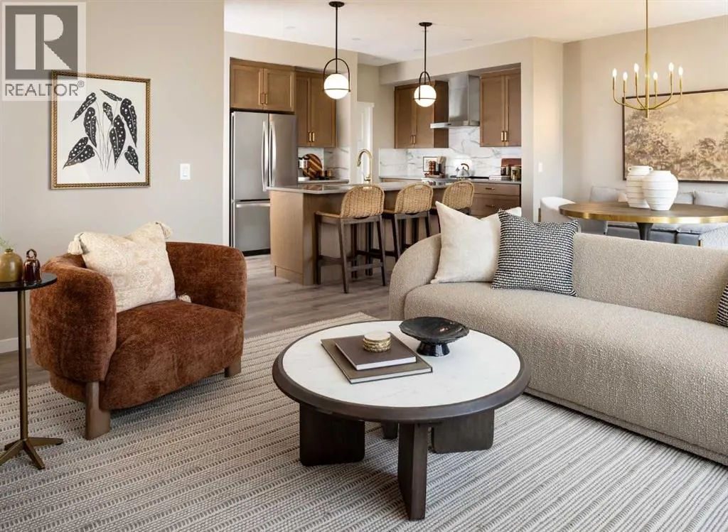
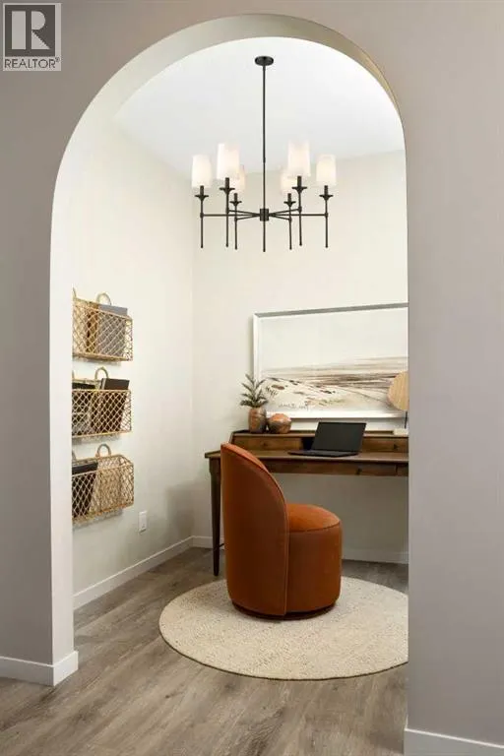
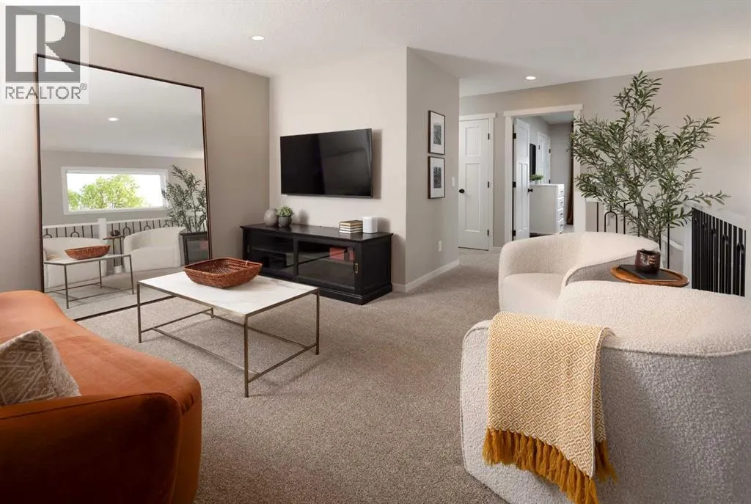
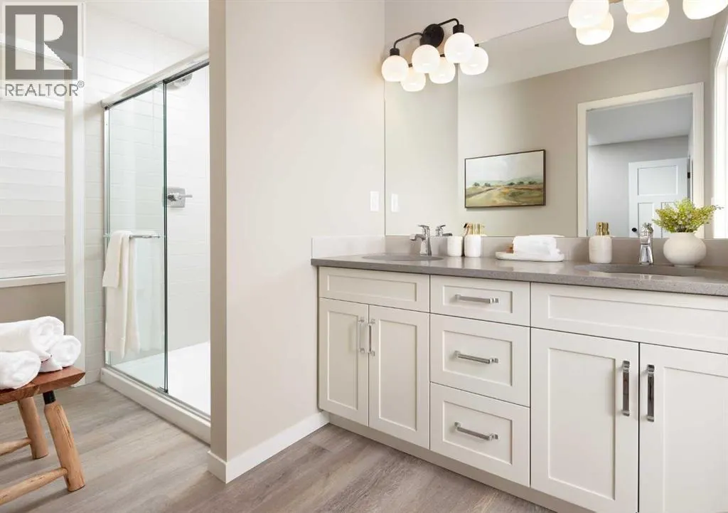
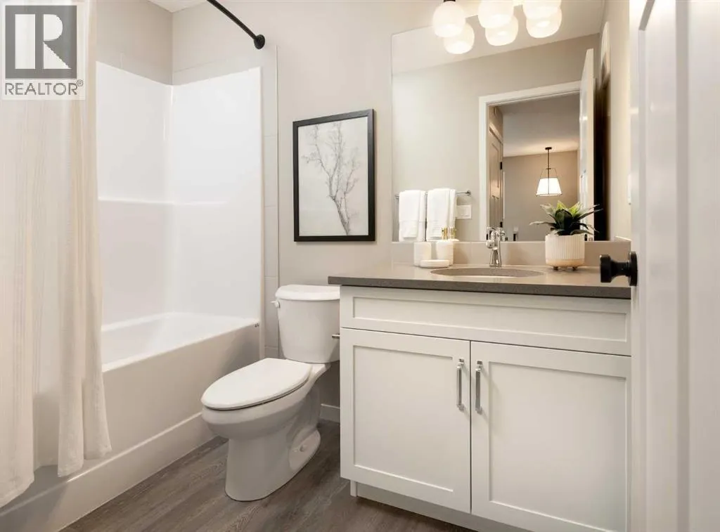
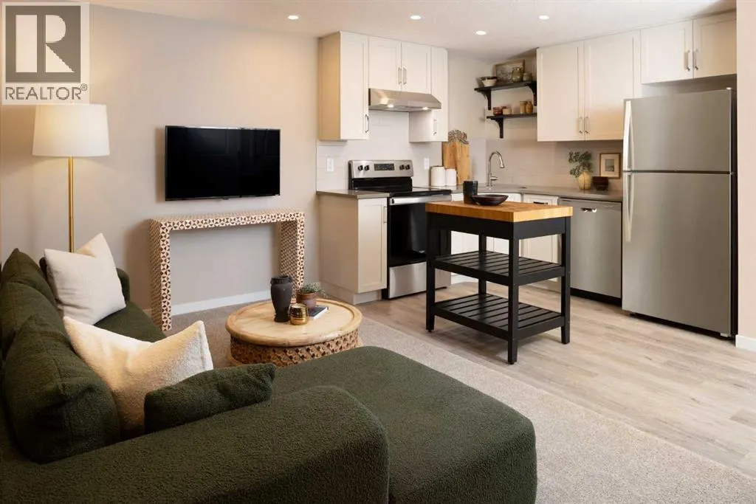
RARE OPPORTUNITY TO OWN A SHOWHOME LEASEBACK! Welcome to the Stunning Carisa Showhome located at 13 Hotchkiss Circle SE. Discover elevated living, combining thoughtful design with impressive upgrades throughout. Thoughtfully designed with elevated finishes throughout, this home showcases sleek quar...tz countertops, luxury vinyl plank flooring, triple-pane windows, designer lighting, and modern spindle railing. The upgraded kitchen offers stylish cabinetry, a chimney hood fan, built-in microwave, and additional storage, while the arched office entry and tiled shower add distinctive architectural and designer touches. Community Highlights includes, prime access to Deerfoot Trail, Stoney Trail, and Macleod Trail, Minutes from shopping, dining, and everyday amenities, Over 51 acres of parks, pathways, and wetlands for year-round recreation. (id:10452)
Room Types
2pc Bathroom
-
Dimensions 3.00 Ft x 7.00 Ft
21 sqft
4pc Bathroom
-
Dimensions 14.17 Ft x 6.17 Ft
87.43 sqft
4pc Bathroom
-
Dimensions 5.00 Ft x 7.58 Ft
37.9 sqft
Similar Properties (No results)
Listing courtesy of: Real Broker
This REALTOR.ca listing content is owned and licensed by REALTOR® members of The Canadian Real Estate Association.