39
$349,000 Sale
Listed 1 day
11 High Birchy Crescent
· 5
· 2.5
· 2
· 2198
Key Facts
Key facts for 11 High Birchy Crescent
Property Type
Apartment
Parking
Garage: Yes, 2 parking
MLS #
1304934
Size
2198 sqft
Basement
-
Listed on
-
Lot size
-
Tax
-
Days on Market
-
Year Built
1989
Maintenance Fee
-

Description
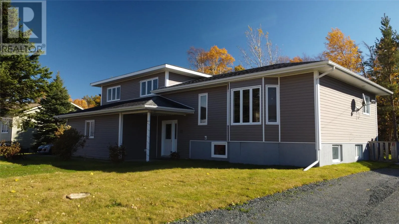
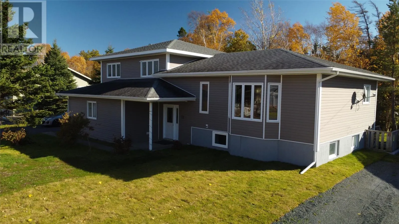
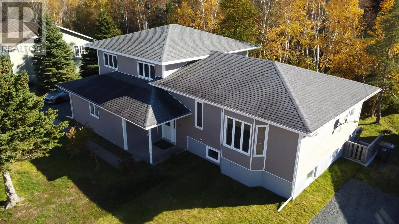
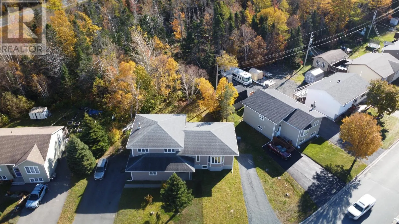
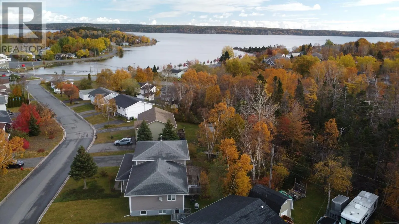
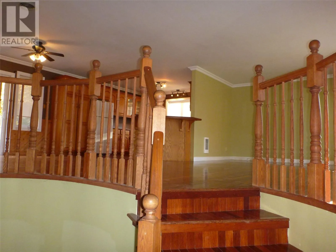
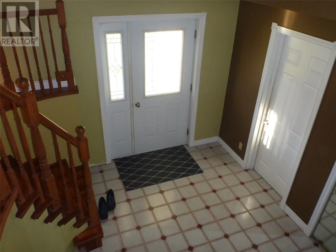
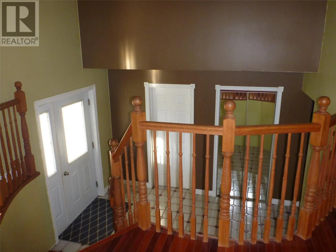
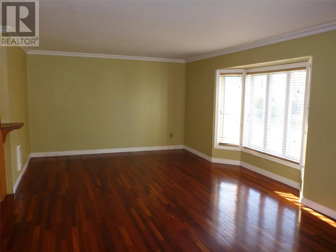
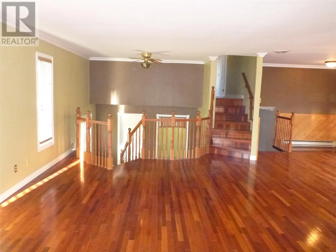
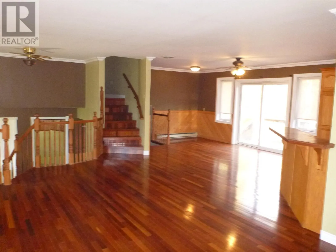
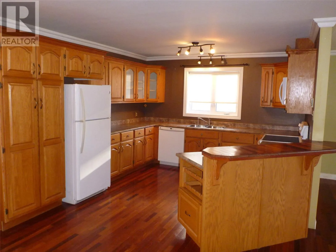
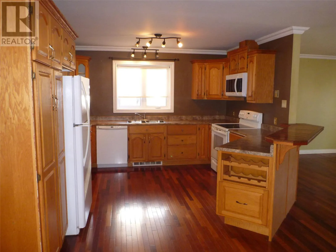
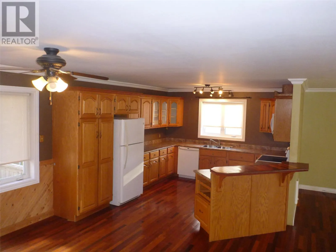
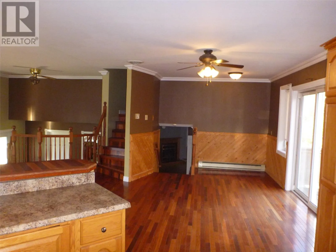
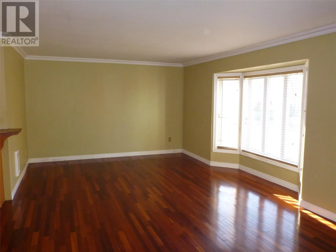
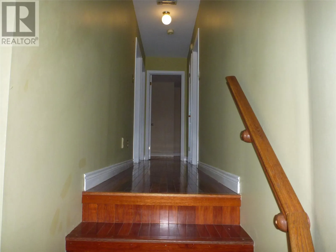
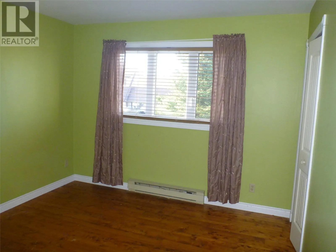
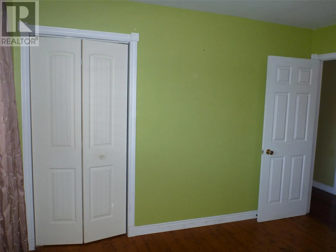
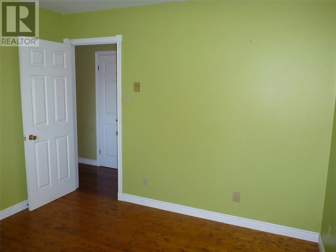
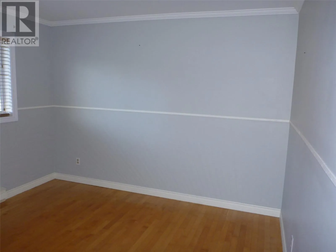
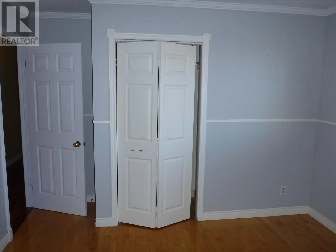
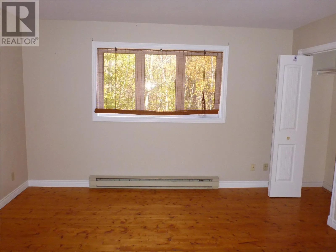
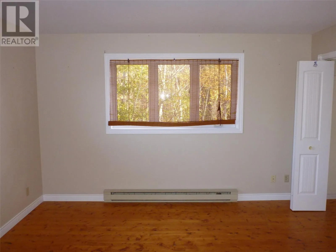
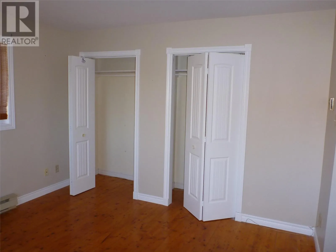
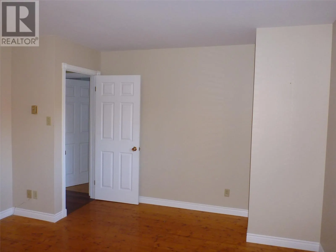
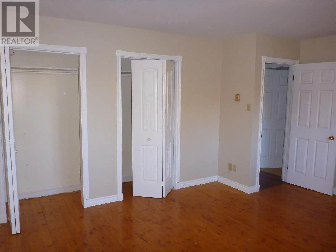
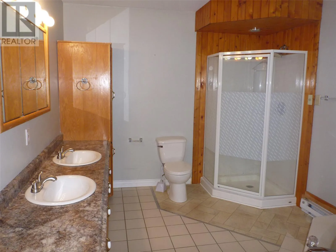
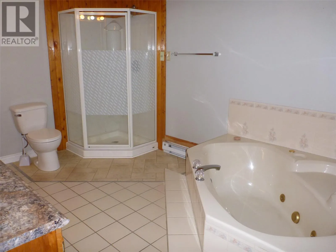
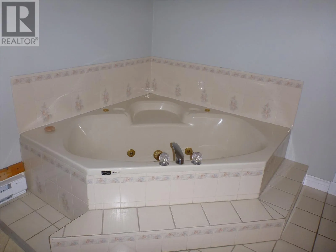
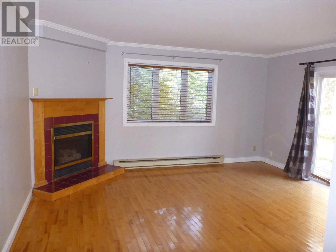
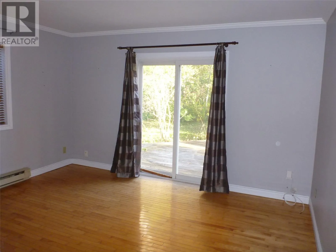
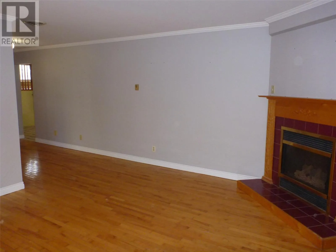
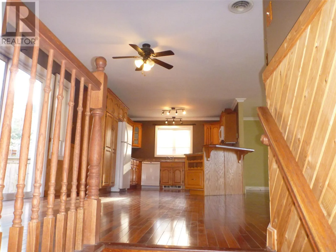
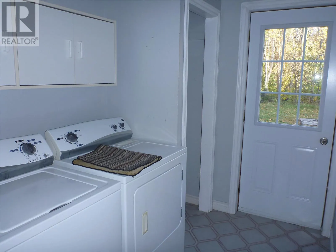
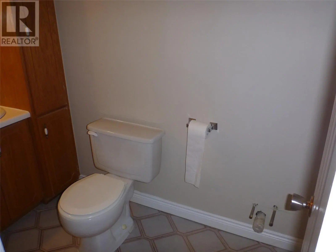
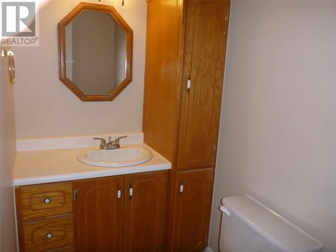
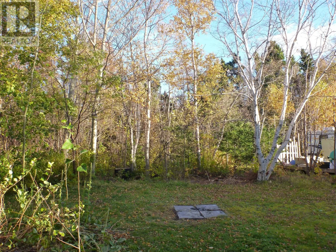
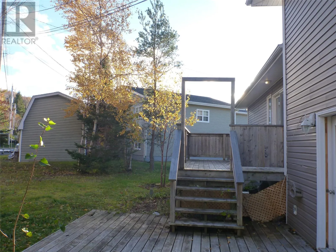
Spacious multi level home on large mature lot in a prime residential neighbourhood. This multi level home has a built in double garage plus a 2 bedroom basement apartment!! The main entrance provides a covered entrance into a spacious foyer. The man door to the double garage is on your left. Plus a ...spacious family room, laundry room, half bath and rear entrance with access to the lower level patio complete this level. Just a few steps up to the main level you will find an open concept living room, dining area and kitchen with hardwood flooring, oak cabinets, and crown mouldings, plus access to the upper level rear patio. The upper level contains 3 bedrooms, spacious main bathroom with whirlpool tub and stand up shower. The large mature lot ( 120 feet of frontage ) provides lots of room for toys or a large detached garage. Double paved driveway for the main level plus a separate gravel driveway and entrance for the apartment. One of the owners of this property is a real estate agent (id:10452)
Room Types
Bath (# pieces 1-6)
-
Dimensions 11.9 x 9.4
111.86 sqft
Bath (# pieces 1-6)
-
Dimensions 6 2 pcs x 4
0 sqft
Bath (# pieces 1-6)
-
Dimensions 7 x 5.7
39.9 sqft
Similar Properties (No results)
Listing courtesy of: eXp Realty - Clarenville
This REALTOR.ca listing content is owned and licensed by REALTOR® members of The Canadian Real Estate Association.